Mountain Resort Living! New roof plus, new HVAC with ecobee remote, updated bathrooms with bluetooth mirrors, real wood flooring downstairs, Pergo upstairs. Low electric bills. 2 yr old full size front loading washer/dryer. ALL sliding doors replaced. Enjoy a lush screen of trees in Summer and mountain views in Winter. Walk to the clubhouse, both pools, pickleball and tennis courts. Vaulted ceilings, wood burning fireplace, half bath upstairs, roommate floor plan downstairs, each large room has an en suite bathroom. The primary BR leads to a covered deck. Laundry is conveniently located downstairs. Great internet connection. Bent Tree is resort style living with a Joe Lee golf course, 112 acre lake with sandy beaches, on-site restaurant, library, hiking trails, fishing, stables, activities for all ages, in a mountain community. Just minutes from downtown Jasper for shopping and dining. Get in to the quickly growing city of Jasper at a reasonable price before it's too late!
Active
$255,000
200 Villa Rd #122, Jasper, GA 30143
2beds
1,123sqft
Townhouse
Built in 1980
1,742 Square Feet Lot
$246,700 Zestimate®
$227/sqft
$375/mo HOA
What's special
Wood burning fireplaceMountain views in winterNew roofAll sliding doors replacedPergo upstairsHalf bath upstairsRoommate floor plan downstairs
- 3 days
- 75
- 11
Zillow last checked:
Listing updated:
Listed by:
Kimberly A Benn 770-527-8018,
Coldwell Banker Realty
Source: GAMLS,MLS#: 10846404
Facts & features
Interior
Bedrooms & bathrooms
- Bedrooms: 2
- Bathrooms: 3
- Full bathrooms: 2
- 1/2 bathrooms: 1
Rooms
- Room types: Foyer
Heating
- Central, Electric, Forced Air
Cooling
- Ceiling Fan(s), Central Air
Appliances
- Included: Dishwasher, Disposal, Dryer, Microwave, Refrigerator, Washer
- Laundry: Other
Features
- Beamed Ceilings, Roommate Plan, Split Bedroom Plan
- Flooring: Hardwood, Tile, Vinyl
- Basement: None
- Number of fireplaces: 1
- Fireplace features: Family Room, Masonry, Wood Burning Stove
- Common walls with other units/homes: End Unit
Interior area
- Total structure area: 1,123
- Total interior livable area: 1,123 sqft
- Finished area above ground: 576
- Finished area below ground: 547
Property
Parking
- Total spaces: 2
- Parking features: Assigned
Features
- Levels: Two
- Stories: 2
- Patio & porch: Deck
- Exterior features: Balcony
- Has view: Yes
- View description: Mountain(s)
- Body of water: None
Lot
- Size: 1,742 Square Feet
- Features: Other
- Residential vegetation: Wooded
Details
- Parcel number: 027A000705022
- Special conditions: Agent Owned
Construction
Type & style
- Home type: Townhouse
- Architectural style: Contemporary,Other
- Property subtype: Townhouse
- Attached to another structure: Yes
Materials
- Concrete
- Foundation: Slab
- Roof: Composition
Condition
- Updated/Remodeled
- New construction: No
- Year built: 1980
Utilities & green energy
- Sewer: Septic Tank
- Water: Public
- Utilities for property: Cable Available, Electricity Available, High Speed Internet, Phone Available, Water Available
Green energy
- Water conservation: Low-Flow Fixtures
Community & HOA
Community
- Features: Clubhouse, Gated, Golf, Lake, Pool
- Security: Gated Community, Smoke Detector(s)
- Subdivision: Bent Tree
HOA
- Has HOA: Yes
- Services included: Reserve Fund, Security, Swimming, Tennis, Trash
- HOA fee: $4,500 annually
Location
- Region: Jasper
Financial & listing details
- Price per square foot: $227/sqft
- Annual tax amount: $1,196
- Date on market: 9/14/2026
- Cumulative days on market: 3 days
- Listing agreement: Exclusive Right To Sell
- Listing terms: 1031 Exchange,Cash,Conventional,FHA,VA Loan
- Electric utility on property: Yes
Estimated market value
$246,700
$234,000 - $259,000
$1,987/mo
Price history
| Date | Event | Price |
|---|---|---|
| 9/15/2026 | Listed for sale | $255,000-5.2%$227/sqft |
Source:  FMLS GA #7836710 Report a problem FMLS GA #7836710 Report a problem | ||
| 5/16/2025 | Listing removed | $269,000$240/sqft |
Source: FMLS GA #7446524 Report a problem | ||
| 9/3/2024 | Listed for sale | $269,000$240/sqft |
Source: FMLS GA #7446524 Report a problem | ||
Public tax history
Tax history is unavailable.
Monthly payment
Est. payment
Payment breakdown
Explore the cost of this home by adjusting the details. Changes won't be saved.Climate risks
Neighborhood: 30143
Nearby schools
Schools provided by the listing agent
- Elementary: Harmony
- High: Pickens
Source: GAMLS. This data may not be complete. We recommend contacting the local school district to confirm school assignments for this home.

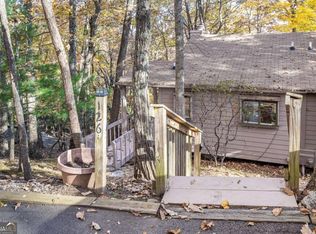
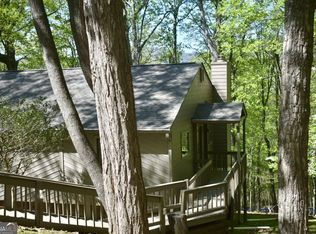
Similar homes
- $260,0002 bd3 ba1.1k sqft200 Villa Rd #128, Jasper, GA 30143Active

 MLS ID #10760803, Terry L Moore, BHHS Georgia Properties. GAMLS
 - $282,5003 bd2 ba1.1k sqft94 Winding Way, Jasper, GA 30143Active
 MLS ID #10804843, Lori Gandy, Atlanta Communities. GAMLS
 - $275,0003 bd3 ba1.3k sqft716 Moss Patch Trl, Jasper, GA 30143Active
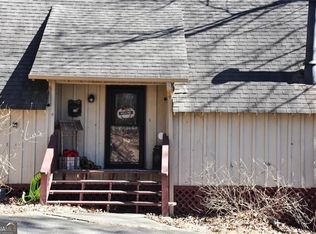 MLS ID #10693603, Christian Stewart, BHHS Georgia Properties. GAMLS
 - $299,7503 bd2 ba1.2k sqft147 Laurel Mill Trl, Jasper, GA 30143For Sale
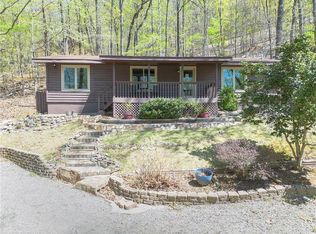
 MLS ID #7745177, The Witmer Hall Group, Craft, Inc.. FMLS GA
 - $365,0003 bd2 ba1.6k sqft149 Long Swamp Dr, Jasper, GA 30143For SaleMLS ID #7818160, The Witmer Hall Group, Craft, Inc.. FMLS GA
- $249,0002 bd2 ba911 sqft47 Lincoln St, Jasper, GA 30143For SaleMLS ID #7814415, GAYLENE GLEASON, Century 21 Lindsey and Pauley. FMLS GA
- $314,9002 bd3 ba1.6k sqft157 Sunrise Ter, Jasper, GA 30143For SaleMLS ID #7639371, John Oliver, Oliver & Company, LLC.. FMLS GA
- $329,9003 bd2 ba1.5k sqft304 Sunset Ct, Jasper, GA 30143For SaleMLS ID #7703845, The Witmer Hall Group, Craft, Inc.. FMLS GA
- $358,8003 bd2 ba1.6k sqft858 Crippled Oak Trl, Jasper, GA 30143For SaleMLS ID #7653073, The Witmer Hall Group, Craft, Inc.. FMLS GA
- $380,0003 bd2 ba1.5k sqft80 Camelot Way, Jasper, GA 30143ActiveMLS ID #10789679, Lacey Brackett, Hester Group, REALTORS. GAMLS
- $165,0002 bd2 ba880 sqft764 Chestnut Cove Trl, Jasper, GA 30143ActiveMLS ID #10777552, June Hyde, Keller Williams Realty Atl. Partners. GAMLS
- $329,9003 bd2 ba1.4k sqft85 Winding Way, Jasper, GA 30143ActiveMLS ID #10834492, Reese Hoggard, Harry Norman Realtors. GAMLS
- $279,9002 bd1 ba980 sqft960 S Main St, Jasper, GA 30143For SaleMLS ID #7777755, Dana Possick, Quantum Realty Inc. FMLS GA
- $327,5003 bd2 ba1.4k sqft72 Willow Ter, Jasper, GA 30143For SaleMLS ID #7736355, The Witmer Hall Group, Craft, Inc.. FMLS GA
- $310,0003 bd2 ba1.3k sqft182 Towne Villas Dr, Jasper, GA 30143ActiveMLS ID #10793763, Angelia Hunter, Atlanta Communities. GAMLS
- $339,0002 bd2 ba1.1k sqft150 Treetopper Cir, Jasper, GA 30143For SaleMLS ID #7830833, Marielena Angulo, Marie Angulo & Co. Property Advisors. FMLS GA
- $342,9993 bd2 ba1.5k sqft116 Ramblewood Ln, Jasper, GA 30143ActiveMLS ID #10802811, Cori Kotsianis, Dwelli. GAMLS
- $330,0002 bd2 ba1.3k sqft78 Sanctuary Pl, Jasper, GA 30143ActiveMLS ID #10826798, Kimberly Tracy, VIBE Realty. GAMLS
