PRICE REDUCED to reflect updated square footage. Back on Market -- No Fault of Seller.
Welcome to this beautiful, traditional home nestled in the highly sought-after Cambridge neighborhood! This spacious residence offers a perfect blend of comfort and functionality, priced intentionally to allow the next owner to bring their own updating ideas. Step into the backyard to discover a private oasis, completely enveloped by vibrant perennial gardens, mature trees, and manicured flower beds that provide a colorful, low-maintenance retreat year-round. Enjoy quiet afternoons or host gatherings on the newly remodeled rear deck overlooking the pristine grounds. Indoors, the property features a beautifully updated owner's shower, exceptionally roomy bedrooms, each boasting its own private walk-in closet. The kitchen comes fully equipped with stainless steel appliances. Zoned for highly rated Columbia County schools, this home is perfectly positioned for convenience and quality. Residents also have the fantastic option to add seasonal recreation to their lifestyle by joining the neighborhood's Cambridge/Stevens Pointe community pool. Complete with ample parking for guests and a proven history as an excellent Masters Tournament rental, this property is ready for its next chapter!
For sale
Price cut: $25K (9/23)
$350,000
200 Watervale Road, Martinez, GA 30907
3beds
2,277sqft
Single Family Residence
Built in 1987
0.55 Acres Lot
$346,200 Zestimate®
$154/sqft
$10/mo HOA
What's special
- 43 days
- 1,864
- 152
Zillow last checked:
Listing updated:
Listed by:
Mehan Drzewicki 843-789-9367,
Evans Real Estate Group
Source: Hive MLS,MLS#: 100599962 Originating MLS: REALTORS® of Greater Augusta
Originating MLS: REALTORS® of Greater AugustaFacts & features
Interior
Bedrooms & bathrooms
- Bedrooms: 3
- Bathrooms: 3
- Full bathrooms: 2
- 1/2 bathrooms: 1
Rooms
- Room types: Breakfast Nook, Dining Room, Living Room, Master Bedroom, Bedroom 2, Bedroom 3, Bonus Room, Laundry
Primary bedroom
- Description: If room size matters please measure
- Level: Main
- Dimensions: 16.5 x 13.5
Bedroom 2
- Description: If room size matters please measure
- Level: Second
- Dimensions: 19.75 x 20.17
Bedroom 3
- Description: If room size matters please measure
- Level: Second
- Dimensions: 16.5 x 20.4
Bonus room
- Description: If room size matters please measure
- Level: Second
- Dimensions: 24.4 x 11.2
Breakfast nook
- Description: If room size matters please measure
- Level: Main
- Dimensions: 13.5 x 14.8
Dining room
- Description: If room size matters please measure
- Level: Main
- Dimensions: 11.5 x 13.5
Kitchen
- Description: If room size matters please measure
- Level: Main
- Dimensions: 11.5 x 12.6
Laundry
- Description: If room size matters please measure
- Level: Main
- Dimensions: 6 x 4
Living room
- Description: If room size matters please measure
- Level: Main
- Dimensions: 18.7 x 14.8
Heating
- Fireplace(s), Electric, Forced Air, Natural Gas
Cooling
- Central Air
Appliances
- Included: Electric Oven, Electric Cooktop, Freezer, Washer, Refrigerator, Dryer, Disposal, Dishwasher
- Laundry: Dryer Hookup, Washer Hookup, Laundry Room
Features
- Master Downstairs, Walk-in Closet(s), Entrance Foyer, Bookcases, Kitchen Island, Ceiling Fan(s), Walk-in Shower, Blinds/Shades, Built-in Features, Walk-In Closet(s)
- Flooring: Carpet, Vinyl, Wood, Ceramic Tile
- Basement: Crawl Space
- Attic: Storage,Walk-In
- Has fireplace: Yes
Interior area
- Total structure area: 2,277
- Total interior livable area: 2,277 sqft
Property
Parking
- Total spaces: 6
- Parking features: Attached, Concrete, Garage, Parking Pad
- Attached garage spaces: 2
Accessibility
- Accessibility features: Accessible Bedroom
Features
- Levels: Two
- Patio & porch: Covered, Deck, Patio, Porch, Front Porch
- Exterior features: Garden
- Fencing: Wood
- View description: None
- Waterfront features: None
- Frontage type: See Remarks
Lot
- Size: 0.55 Acres
- Dimensions: 185 x 212
- Features: Landscaped
Details
- Parcel number: 082i211
- Zoning: PUD
- Special conditions: Standard
Construction
Type & style
- Home type: SingleFamily
- Property subtype: Single Family Residence
Materials
- Wood Siding, Wood Frame
- Foundation: Crawl Space
- Roof: Architectural Shingle
Condition
- New construction: No
- Year built: 1987
Utilities & green energy
- Sewer: Public Sewer, County Sewer
- Water: Public
- Utilities for property: Cable Available, Natural Gas Connected, Sewer Connected, Water Connected
Community & HOA
Community
- Security: Smoke Detector(s)
- Subdivision: Cambridge
HOA
- Has HOA: Yes
- Amenities included: See Remarks
- HOA fee: $125 annually
- HOA name: Cambridge Homeowners Association
- HOA phone: 706-394-3567
Location
- Region: Augusta
Financial & listing details
- Price per square foot: $154/sqft
- Tax assessed value: $393,179
- Annual tax amount: $3,627
- Date on market: 9/23/2026
- Cumulative days on market: 43 days
- Listing agreement: Exclusive Right To Sell
- Listing terms: Cash,Conventional,FHA,VA Loan
- Road surface type: Paved
Estimated market value
$346,200
$329,000 - $364,000
$2,111/mo
Price history
| Date | Event | Price |
|---|---|---|
| 9/23/2026 | Listed for sale | $350,000-6.7%$154/sqft |
Source:  Hive MLS #100599962 Report a problem Hive MLS #100599962 Report a problem | ||
| 9/19/2026 | Contingent | $375,000$165/sqft |
Source: Hive MLS #100599962 Report a problem | ||
| 8/29/2026 | Listed for sale | $375,000+87.5%$165/sqft |
Source: Hive MLS #100599962 Report a problem | ||
| 8/25/2006 | Sold | $200,000+29%$88/sqft |
Source: Hive MLS #98019713 Report a problem | ||
| 8/15/2001 | Sold | $155,000$68/sqft |
Source: Hive MLS #98124588 Report a problem | ||
Public tax history
| Year | Property taxes | Tax assessment |
|---|---|---|
| 2025 | $3,628 -1.6% | $380,488 +3.1% |
| 2024 | $3,687 +15.9% | $369,139 +18.1% |
| 2023 | $3,182 +6.1% | $312,683 +8.3% |
| 2022 | $2,999 +15.8% | $288,695 +21.1% |
| 2021 | $2,590 -1.1% | $238,341 +152.5% |
| 2020 | $2,619 +3.3% | $94,406 +3.6% |
| 2019 | $2,536 +6.4% | $91,098 +6.4% |
| 2018 | $2,384 -2.4% | $85,637 -2.1% |
| 2017 | $2,444 | $87,473 +8.2% |
| 2016 | $2,444 +12.2% | $80,874 +2.8% |
| 2015 | $2,178 +2.8% | $78,703 +1.5% |
| 2014 | $2,120 +5.1% | $77,572 +1.6% |
| 2012 | $2,017 -7.3% | $76,334 -5.4% |
| 2011 | $2,176 +0.9% | $80,677 |
| 2010 | $2,156 -0.9% | $80,677 |
| 2009 | $2,176 | $80,677 |
| 2008 | $2,176 +1.4% | $80,677 +1.4% |
| 2007 | $2,146 +32.9% | $79,564 +13.6% |
| 2006 | $1,615 +14.9% | $70,036 +12.6% |
| 2005 | $1,406 +2.9% | $62,186 +2.5% |
| 2004 | $1,366 +7.4% | $60,656 +0.6% |
| 2003 | $1,272 +2.8% | $60,303 +2.3% |
| 2002 | $1,237 -2.9% | $58,950 +0.6% |
| 2001 | $1,274 -11.3% | $58,592 +2.5% |
| 2000 | $1,437 | $57,172 |
Find assessor info on the county website
Monthly payment
Est. payment
Payment breakdown
Explore the cost of this home by adjusting the details. Changes won't be saved.Climate risks
Neighborhood: 30907
Nearby schools
Schools provided by the listing agent
- Elementary: Stevens Creek
- Middle: Stallings Island
- High: Lakeside
Source: Hive MLS. This data may not be complete. We recommend contacting the local school district to confirm school assignments for this home.
Similar homes
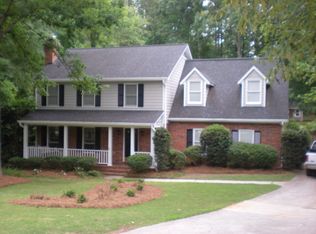
- $349,9004 bd3 ba2.5k sqft304 Yuma Trail, Martinez, GA 30907For Sale

 MLS ID #100601860, Aracelis Saladin, Keller Williams Realty Augusta Partners. Hive MLS
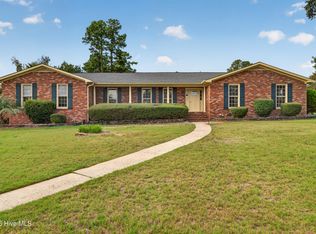
 - $349,9503 bd3 ba2.1k sqft528 Oak Brook Drive, Martinez, GA 30907For Sale
 MLS ID #100599177, Ehrin Fairey, EXP Realty, LLC. Hive MLS
 - $331,0003 bd3 ba2.5k sqft4321 Alpine Way, Martinez, GA 30907For Sale
 MLS ID #100593085, Josh Keck, Keller Williams Realty Augusta Partners. Hive MLS
 - $414,9005 bd3 ba2.8k sqft352 Heath Way, Augusta, GA 30907For Sale
 MLS ID #100608592, Ehrin Fairey, EXP Realty, LLC. Hive MLS
 - $344,5003 bd3 ba1.9k sqft223 Old Mill Rd, Martinez, GA 30907Active
 MLS ID #10831794, Stephanie Fuller, Evans Real Estate Group LLC. GAMLS
 - $349,9004 bd3 ba2.4k sqft259 Ashbrook Drive, Martinez, GA 30907For SaleMLS ID #100576238, Josh Keck, Keller Williams Realty Augusta Partners. Hive MLS
- $329,9004 bd3 ba2.3k sqft124 Wood Creek Drive, Martinez, GA 30907For SaleMLS ID #100593239, Aracelis Saladin, Keller Williams Realty Augusta Partners. Hive MLS
- $340,0006 bd4 ba2.6k sqft4454 Whisperwood Drive, Martinez, GA 30907For SaleMLS ID #100586026, Jeremy Johnston, Southern Homes and Rentals LLC. Hive MLS
- $269,9003 bd3 ba1.7k sqft3763 Winchester Trail, Martinez, GA 30907For SaleMLS ID #100579230, Noah McBride, Century 21 Magnolia. Hive MLS
- $305,0003 bd2 ba1.7k sqft3313 Thread Needle Road W, Augusta, GA 30907For SaleMLS ID #100596530, Beverly Hixon, Meybohm Real Estate - Evans. Hive MLS
- $295,0003 bd3 ba1.7k sqft415 Bristol Road, Martinez, GA 30907For SaleMLS ID #100582823, Nadia Castor, Keller Williams Realty Augusta Partners. Hive MLS
- $274,0003 bd3 ba1.8k sqft4327 Sun Valley Place, Martinez, GA 30907For SaleMLS ID #100595989, Kalista Cave, Blanchard & Calhoun - WA. Hive MLS
- $429,9005 bd3 ba2.8k sqft773 Locks Way, Martinez, GA 30907For SaleMLS ID #100592422, Greg Oldham, Meybohm Real Estate - Evans. Hive MLS
- $369,0004 bd3 ba2.1k sqft874 Deercrest Circle, Evans, GA 30809For SaleMLS ID #100603286, Eun Hong, Meybohm Real Estate - Evans. Hive MLS
- $229,9993 bd3 ba1.7k sqft3769 Silver Mine Road, Martinez, GA 30907For SaleMLS ID #100579691, KOREY SCHICK, Keller Williams Realty Augusta Partners. Hive MLS
- $349,9005 bd3 ba2.8k sqft629 Canterbury, Augusta, GA 30909For SaleMLS ID #98201012, Sandra Murrell, HomeSmart Realty Partners. Hive MLS
- $275,0003 bd3 ba1.7k sqft151 Moss Creek Drive, Martinez, GA 30907For SaleMLS ID #100602118, John Craighead, Blanchard & Calhoun - Evans. Hive MLS
- $325,0003 bd3 ba2.3k sqft513 Henderson Drive, Augusta, GA 30909For SaleMLS ID #98253678, Trulock Group, Blanchard & Calhoun - Evans. Hive MLS
- $345,0004 bd3 ba2.7k sqft64 Sugarmill Ct, Grovetown, GA 30813Active Under ContractMLS ID #10804073, Marion Hester, Century 21 Magnolia. GAMLS
