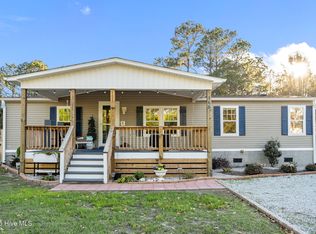
Three bed, two bath doublewide situated on .50 acers in Hamptead. Kitchen with ample cabinets and counterspace. Separate dining room for family dinners. The den features a fireplace. Screened porch for relaxing or entertaining. Primary bath offers double sinks and walk in shower. One car detached garage. Close to Surf City and Topsail Island. Equal Housing Opportunity. Property owned by US Dept. of HUD [inc. HUD381-911188]. FHA UI (uninsured), Subject to an FHA Appraisal. 203K eligible. Seller makes no representations or warranties as to property condition.
Sold for $150,100
$150,100
200 Watts Landing Road, Hampstead, NC 28443
3beds
1,820sqft
Manufactured Home
Built in 1991
0.5 Acres Lot
$-- Zestimate®
$82/sqft
$-- Estimated rent
Home value
Not available
Estimated sales range
Not available
Not available
Zestimate® history
Owner options
List your home for rent
Find your next renter with Zillow Rental Manager. Plus, with online applications, you can quickly screen prospective tenants – for free.
Refinance and save
$969/mo
Est. payment
Refinancing to a lower rate could help reduce your monthly payments and save thousands over the life of the loan.
$969/mo
Est. payment
Explore your selling options
Work with a Zillow partner agent
Leverage their expertise and Zillow's premium Showcase listings to get your home seen by more buyers.
Get startedList with your own agent
Get your home in front of millions of buyers by listing it on Zillow.
Learn how to do itSell it yourself
Take full control of how buyers see your home on Zillow by listing For Sale by Owner (FSBO).
List your homeWhat's special
Zillow last checked:
Listing updated:
Listed by:
TRIPP BLANDFORD 252-633-9060,
CAROLINA EAST REALTY
Bought with:
Kenneth D McLamb, 210372
Southern Heritage Realty LLC
Source: Hive MLS,MLS#: 100567779 Originating MLS: Neuse River Region Association of Realtors
Originating MLS: Neuse River Region Association of RealtorsFacts & features
Interior
Bedrooms & bathrooms
- Bedrooms: 3
- Bathrooms: 2
- Full bathrooms: 2
Rooms
- Room types: Dining Room, Living Room, Den, Bedroom 1, Bedroom 2, Bedroom 3
Bedroom 1
- Level: Main
- Dimensions: 13.8 x 13
Bedroom 2
- Level: Main
- Dimensions: 12.11 x 10.6
Bedroom 3
- Level: Main
- Dimensions: 13 x 10.4
Den
- Level: Main
- Dimensions: 20.2 x 13
Dining room
- Level: Main
- Dimensions: 10.4 x 8.6
Kitchen
- Level: Main
- Dimensions: 12.6 x 11.9
Living room
- Level: Main
- Dimensions: 15.11 x 15.1
Heating
- None
Cooling
- None
Appliances
- Included: Dishwasher
Features
- Master Downstairs
- Flooring: Carpet, Vinyl, Wood
- Attic: None
- Number of fireplaces: 1
Interior area
- Total structure area: 1,820
- Total interior livable area: 1,820 sqft
Property
Parking
- Total spaces: 1
- Parking features: Unpaved, Off Street
- Garage spaces: 1
Features
- Levels: One
- Patio & porch: Deck, Screened, Front Porch, Rear Porch
- Fencing: Partial,Back Yard
- Has view: Yes
- View description: See Remarks
- Frontage type: See Remarks
Lot
- Size: 0.5 Acres
- Features: See Remarks
Details
- Parcel number: 42253548870000
- Zoning: RP
- Special conditions: Real Estate Owned
Construction
Type & style
- Home type: MobileManufactured
- Property subtype: Manufactured Home
Materials
- Vinyl Siding, Steel Frame
- Foundation: Crawl Space
- Roof: Composition
Condition
- New construction: No
- Year built: 1991
Utilities & green energy
- Sewer: Septic Tank
- Water: Well
- Utilities for property: None
Community & HOA
Community
- Subdivision: Not In Subdivision
HOA
- Has HOA: No
Location
- Region: Hampstead
Financial & listing details
- Price per square foot: $82/sqft
- Tax assessed value: $244,159
- Annual tax amount: $1,091
- Date on market: 4/17/2026
- Cumulative days on market: 6 days
- Listing agreement: Exclusive Right To Sell
- Listing terms: Cash,See Remarks
- Road surface type: Paved
Price history
| Date | Event | Price |
|---|---|---|
| 5/29/2026 | Sold | $150,100$82/sqft |
Source:  Hive MLS #100567779 Report a problem Hive MLS #100567779 Report a problem | ||
Public tax history
| Year | Property taxes | Tax assessment |
|---|---|---|
| 2025 | $1,091 +59.2% | $288,548 +201.2% |
| 2024 | $685 | $95,798 |
| 2023 | $685 +4.3% | $95,798 |
| 2022 | $657 | $95,798 |
| 2021 | $657 | $95,798 |
| 2020 | -- | $95,798 |
| 2019 | $593 | $95,798 +42.4% |
| 2018 | $593 +71% | $67,265 |
| 2017 | $347 +4.8% | $67,265 |
| 2016 | $331 | $67,265 |
| 2015 | $331 | $67,265 |
| 2014 | $331 | $67,265 |
| 2013 | $331 +28% | $67,265 |
| 2012 | $259 | $67,265 |
| 2011 | -- | $67,265 -18.7% |
| 2010 | -- | $82,776 |
Find assessor info on the county website
Neighborhood: 28443
Nearby homes
- $436,4003 bd3 ba2.3k sqft230 Watts Landing Rd, Hampstead, NC 28443Off Market
- $290,0003 bd2 ba1.5k sqft166 Watts Landing Rd, Hampstead, NC 28443Sold
- $380,0003 bd3 ba1.7k sqft188 Watts Landing Rd, Hampstead, NC 28443Sold
- $314,7003 bd2 ba1.2k sqft260 Watts Landing Rd, Hampstead, NC 28443Off Market
- $280,2003 bd2 ba1.8k sqft146 Watts Landing Rd, Hampstead, NC 28443Off Market
- $187,2003 bd2 ba1.3k sqft35 Carters Way, Hampstead, NC 28443Off Market
- $204,8003 bd2 ba1.4k sqft165 Watts Landing Rd, Hampstead, NC 28443Off Market
- $324,6004 bd2 ba1.7k sqft280 Watts Landing Rd, Hampstead, NC 28443Off Market
Nearby schools
GreatSchools rating
- 7/10Surf City ElementaryGrades: PK-5Distance: 1.7 mi
- 9/10Surf City MiddleGrades: 6-8Distance: 1.7 mi
- 8/10Topsail High SchoolGrades: 9-12Distance: 6 mi
Schools provided by the listing agent
- Elementary: North Topsail
- Middle: Topsail
- High: Topsail
Source: Hive MLS. This data may not be complete. We recommend contacting the local school district to confirm school assignments for this home.
- North Carolina
- Pender County
- Hampstead
- 28443
- 200 Watts Landing Road
