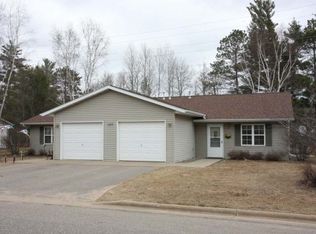
Meticulously maintained 2004 duplex on Rhinelander's West side. Owner occupied since 2010. Each unit just under 900 SF includes 2 BR, 1 BA, refrigerator, dishwasher, electric range, pantry, microwave, vaulted ceilings in living/dining room, custom window blinds, sliding patio door, 10x12 patio. vinyl siding, aluminum soffits/fascia, transferable shingles warranty through 2034. Both furnaces new in 2025. Water heaters new in 2026 & 2025. New carpeting in 2022. Smoke-/pet-free. Separate utilities. Huge backyard. Quiet area.
For sale
$319,500
200 Westhill Rd, Rhinelander, WI 54501
4beds
1,750sqft
Duplex, Multi Family
Built in 2004
-- sqft lot
$-- Zestimate®
$183/sqft
$-- HOA
What's special
Custom window blindsVinyl sidingHuge backyardSliding patio door
- 1 day |
- 130 |
- 3 |
Zillow last checked:
Listing updated:
Listed by:
LESLIE BOYEA 920-490-7446,
QUORUM ENTERPRISES, INC.
Source: GNMLS,MLS#: 218449
Loading...
Facts & features
Interior
Bedrooms & bathrooms
- Bedrooms: 4
- Bathrooms: 2
- Full bathrooms: 2
Bedroom
- Level: First
- Dimensions: 13x12
Bedroom
- Level: First
- Dimensions: 13x12
Bedroom
- Level: First
- Dimensions: 9x11
Bedroom
- Level: First
- Dimensions: 9x11
Bathroom
- Level: First
Bathroom
- Level: First
Kitchen
- Level: First
- Dimensions: 8x10
Kitchen
- Level: First
- Dimensions: 8x10
Living room
- Level: First
- Dimensions: 14x19
Living room
- Level: First
- Dimensions: 14x19
Heating
- Forced Air, Natural Gas
Cooling
- Whole House Fan
Appliances
- Included: Dryer, Dishwasher, Exhaust Fan, Electric Oven, Electric Range, Electric Water Heater, Microwave, Refrigerator, Range Hood, Self Cleaning Oven, Washer
Features
- Flooring: Carpet, Ceramic Tile, Laminate
- Basement: Crawl Space
- Attic: Scuttle
- Has fireplace: No
- Fireplace features: None
Interior area
- Total structure area: 1,750
- Total interior livable area: 1,750 sqft
- Finished area above ground: 1,750
- Finished area below ground: 0
Property
Parking
- Total spaces: 2
- Parking features: Attached, Detached, Garage, One Car Garage, Driveway
- Attached garage spaces: 1
- Has uncovered spaces: Yes
Features
- Levels: One
- Stories: 1
- Patio & porch: Patio
- Exterior features: Garden, Patio, Paved Driveway
- Frontage length: 0,0
Lot
- Size: 0.35 Acres
- Features: Dead End, Level, Wooded
Details
- Parcel number: 2760134670001
- Zoning description: Residential
Construction
Type & style
- Home type: MultiFamily
- Architectural style: Ranch,One Story
- Property subtype: Duplex, Multi Family
- Attached to another structure: Yes
Materials
- Modular/Prefab, Vinyl Siding
- Foundation: Block
- Roof: Composition,Shingle
Condition
- Year built: 2004
Utilities & green energy
- Electric: Circuit Breakers
- Sewer: Public Sewer
- Water: Public
- Utilities for property: Cable Available, Phone Available, Underground Utilities
Community & HOA
Community
- Features: Shopping
- Subdivision: Westhill Estates
Location
- Region: Rhinelander
Financial & listing details
- Price per square foot: $183/sqft
- Annual tax amount: $3,363
- Date on market: 7/13/2026
- Ownership: Fee Simple
Estimated market value
Not available
Estimated sales range
Not available
Not available
Price history
| Date | Event | Price |
|---|---|---|
| 7/13/2026 | Listed for sale | $319,500$183/sqft |
Source:  GNMLS #218449 Report a problem GNMLS #218449 Report a problem | ||
Public tax history
Tax history is unavailable.
Monthly payment
Est. payment
Payment breakdown
Explore the cost of this home by adjusting the details. Changes won't be saved.Climate risks
Neighborhood: 54501
Nearby schools
GreatSchools rating
- 4/10Crescent Elementary SchoolGrades: PK-5Distance: 1 mi
- 5/10James Williams Middle SchoolGrades: 6-8Distance: 2.1 mi
- 6/10Rhinelander High SchoolGrades: 9-12Distance: 1.8 mi
Schools provided by the listing agent
- Elementary: ON Central
- Middle: ON J. Williams
- High: ON Rhinelander
Source: GNMLS. This data may not be complete. We recommend contacting the local school district to confirm school assignments for this home.
- $263,5004 bd2 ba1.7k sqft200 W Hill Rd #B, Rhinelander, WI 54501Off Market
- $307,400-- bd-- ba-- sqft190 W Hill Rd #B, Rhinelander, WI 54501Off Market
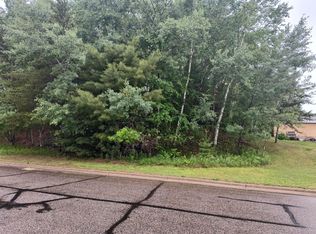
- $29,9000.457 AcresOn Westhill Rd, Rhinelander, WI 54501Lot/Land
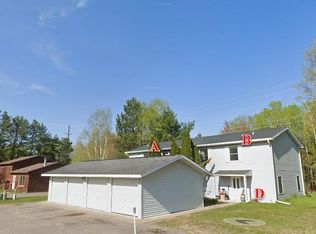
- $369,9008 bd4 ba3.3k sqft204 Westhill Rd, Rhinelander, WI 54501Sold
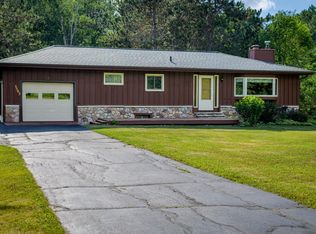
- $369,9008 bd4 ba3.4k sqft204 W Hill Dr, Rhinelander, WI 54501Sold
- $--2 bd1 ba800 sqft204 W Hill Rd #B, Rhinelander, WI 54501Off Market
- $--2 bd1 ba900 sqft204 W Hill Rd APT D, Rhinelander, WI 54501Off Market
- $--2 bd1 ba900 sqft204 W Hill Rd APT A, Rhinelander, WI 54501Off Market
A local agent can set up tours, give advice and negotiate with sellers.
A local lender can help you make sure your offer is ready when you are.
Similar homes
- $325,0002 bd2 ba1.9k sqft3563 Colburn Rd, Rhinelander, WI 54501For Sale
 MLS ID #218453, CHRISTY SCHNEIDER, FIRST WEBER - RHINELANDER. GNMLS
 - $305,0005 bd4 ba2.4k sqft209 E Park St, Rhinelander, WI 54501For Sale
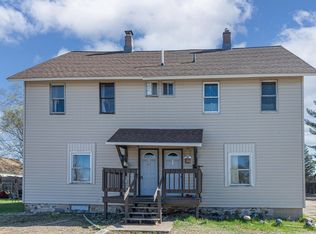 MLS ID #216869, LUKE DURKEE, TWENTY-TWO RE LLC. GNMLS
 - $289,0004 bd2 ba1.9k sqft665 W Davenport St, Rhinelander, WI 54501For Sale
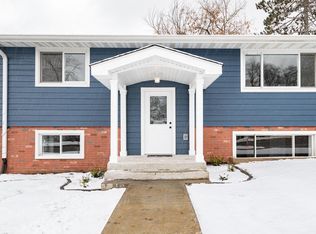 MLS ID #216412, LUKE DURKEE, TWENTY-TWO RE LLC. GNMLS
 - $239,5002 bd1 ba1.1k sqft610 Riek St, Rhinelander, WI 54501For Sale
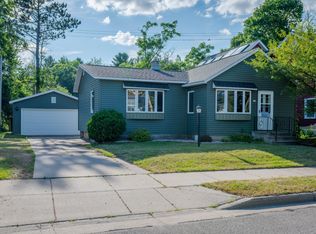 MLS ID #218474, CHRISTY SCHNEIDER, FIRST WEBER - RHINELANDER. GNMLS
 - $310,0004 bd2 ba2.1k sqft7236 Woodcrest Cir, Rhinelander, WI 54501For SaleMLS ID #217801, CECILY DAWSON, LAKELAND REALTY. GNMLS
- $169,9003 bd2 ba1.3k sqft4893 W Prairie Trl, Rhinelander, WI 54501For SaleMLS ID #218475, JENNIFER VOZKA, RE/MAX INVEST, LLC. GNMLS
- $349,0001 bd1 ba1.2k sqft3724 N Limberlost Rd, Rhinelander, WI 54501For SaleMLS ID #218153, LISA ALSTEEN, REDMAN REALTY GROUP, LLC. GNMLS
- $193,5003 bd2 ba1.3k sqft318 Highview Pkwy, Rhinelander, WI 54501For SaleMLS ID #218323, LESLIE BOYEA, QUORUM ENTERPRISES, INC.. GNMLS
- $219,9006 bd2 ba2.1k sqft802 Mason St, Rhinelander, WI 54501For SaleMLS ID #217008, CECILY DAWSON, LAKELAND REALTY. GNMLS
- $275,0001 bd1 ba1.6k sqft3972 Leaf Ln, Rhinelander, WI 54501For SaleMLS ID #216838, RICHARD DENTON, RADENTON REALTY LLC. GNMLS
- $418,0004 bd3 ba2.1k sqft7211 Woodcrest Cir, Rhinelander, WI 54501For SaleMLS ID #217577, RON SKAGEN - SCHNEIDER - ZENK - REALTORS, FIRST WEBER - RHINELANDER. GNMLS
- $384,9004 bd2 ba2.2k sqft3747 Rolling Acres Dr, Rhinelander, WI 54501For SaleMLS ID #217868, CECILY DAWSON, LAKELAND REALTY. GNMLS
- $449,9003 bd3 ba1.7k sqft504 S Pelham St, Rhinelander, WI 54501For SaleMLS ID #217738, LINDA MOORE, FIRST WEBER - RHINELANDER. GNMLS
- $389,9003 bd2 ba1.8k sqft6187 Journeys End Rd, Rhinelander, WI 54501For SaleMLS ID #217483, JUDY MIXIS, SHOREWEST - RHINELANDER. GNMLS
- $335,0003 bd1 ba949 sqft3205 Cth Q, Pelican Lake, WI 54463For SaleMLS ID #218437, AMY PAIKOWSKI, RADENTON REALTY LLC. GNMLS
- $199,0004 bd2 ba1.3k sqft103 W Kemp St, Rhinelander, WI 54501For SaleMLS ID #216469, CECILY DAWSON, LAKELAND REALTY. GNMLS
- $169,9002 bd1 ba1.1k sqft10 E Monico St, Rhinelander, WI 54501For SaleMLS ID #217999, JENNIFER VOZKA, RE/MAX INVEST, LLC. GNMLS
- $339,5003 bd3 ba1.8k sqft8162 Getaway Ln, Harshaw, WI 54529For SaleMLS ID #217550, TODD JOHNSON, FIRST WEBER - RHINELANDER. GNMLS
- $424,9003 bd2 ba2.3k sqft6735 Highway 45, Three Lakes, WI 54562For SaleMLS ID #218434, JULIE WINTER-PAEZ (JWP GROUP), RE/MAX PROPERTY PROS. GNMLS
- $350,0003 bd2 ba1.4k sqft875 Rydzewski Rd, Three Lakes, WI 54562For SaleMLS ID #218022, RYAN MILLER, MILLER & ASSOCIATES REALTY LLC. GNMLS
