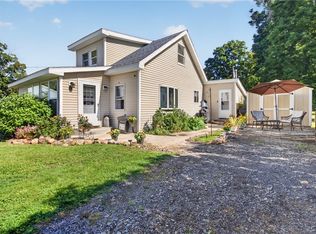
Welcome to 200 Woodgate Rd in Chittenango! This well-maintained home offers 4 bedrooms, 2.5 bathrooms, and approximately 1,650 square feet of finished living space. The main level features 3 bedrooms and 1.5 bathrooms, along with convenient access to the laundry and mudroom, which provides an exterior walkout. The finished lower level adds approximately 650 square feet of additional living space and includes a 4th bedroom, full bathroom, and a gas fireplace, creating plenty of flexibility for additional living, recreation, office, or guest space. Step outside to a fully fenced backyard featuring a 6-foot privacy fence, providing a defined outdoor space to enjoy. The backyard also includes a shed for additional storage. Recent updates include a brand-new hot water heater. With its functional layout, finished lower level, outdoor space, and convenient Chittenango location, 200 Woodgate Rd offers plenty of space and possibilities. Schedule your showing today!
Active
$223,000
200 Woodgate Rd, Chittenango, NY 13037
4beds
1,053sqft
Single Family Residence
Built in 1973
10,018 Square Feet Lot
$-- Zestimate®
$212/sqft
$-- HOA
What's special
- 9 hours
- 246
- 9
Zillow last checked:
Listing updated:
Listed by:
Keller Williams Syracuse 315-701-6900,
Cameron Haddad 315-701-6900
Source: NYSAMLSs,MLS#: S1714109 Originating MLS: Syracuse
Originating MLS: SyracuseFacts & features
Interior
Bedrooms & bathrooms
- Bedrooms: 4
- Bathrooms: 3
- Full bathrooms: 2
- 1/2 bathrooms: 1
- Main level bathrooms: 2
- Main level bedrooms: 3
Heating
- Gas, Forced Air
Cooling
- Central Air
Appliances
- Included: Dryer, Dishwasher, Gas Cooktop, Gas Oven, Gas Range, Gas Water Heater, Refrigerator, Washer
- Laundry: In Basement
Features
- Ceiling Fan(s), Entrance Foyer, Eat-in Kitchen, Separate/Formal Living Room, Pull Down Attic Stairs, Sliding Glass Door(s), Bedroom on Main Level
- Flooring: Carpet, Laminate, Varies
- Doors: Sliding Doors
- Basement: Full,Finished,Walk-Out Access
- Attic: Pull Down Stairs
- Number of fireplaces: 1
Interior area
- Total structure area: 1,053
- Total interior livable area: 1,053 sqft
Video & virtual tour
Property
Parking
- Total spaces: 1
- Parking features: Underground
- Garage spaces: 1
Features
- Levels: One
- Stories: 1
- Patio & porch: Deck, Patio
- Exterior features: Blacktop Driveway, Deck, Fully Fenced, Patio, Private Yard, See Remarks
- Fencing: Full
Lot
- Size: 10,018 Square Feet
- Dimensions: 85 x 120
- Features: Corner Lot, Irregular Lot
Details
- Additional structures: Shed(s), Storage
- Parcel number: 25480104900500010090000000
- Special conditions: Standard
Construction
Type & style
- Home type: SingleFamily
- Architectural style: Raised Ranch,Split Level
- Property subtype: Single Family Residence
Materials
- Aluminum Siding
- Foundation: Poured
- Roof: Asphalt,Shingle
Condition
- Resale
- Year built: 1973
Utilities & green energy
- Electric: Circuit Breakers
- Sewer: Connected
- Water: Connected, Public
- Utilities for property: Cable Available, High Speed Internet Available, Sewer Connected, Water Connected
Community & HOA
Community
- Subdivision: Hickory Rdg Sec 1
Location
- Region: Chittenango
Financial & listing details
- Price per square foot: $212/sqft
- Tax assessed value: $101,900
- Annual tax amount: $5,043
- Date on market: 9/11/2026
- Listing terms: Cash,Conventional,FHA,VA Loan
Estimated market value
Not available
Estimated sales range
Not available
Not available
Price history
| Date | Event | Price |
|---|---|---|
| 9/12/2026 | Listed for sale | $223,000+57%$212/sqft |
Source:  NYSAMLSs #S1714109 Report a problem NYSAMLSs #S1714109 Report a problem | ||
| 8/12/2019 | Sold | $142,000-4.6%$135/sqft |
Source: NYSAMLSs #S1196863 Report a problem | ||
| 6/14/2019 | Pending sale | $148,900$141/sqft |
Source: Chittenango Branch #S1196863 Report a problem | ||
| 6/5/2019 | Listed for sale | $148,900+65.3%$141/sqft |
Source: Hunt Real Estate ERA #S1196863 Report a problem | ||
| 8/7/2003 | Sold | $90,100+47.9%$86/sqft |
Source: Public Record Report a problem | ||
| 1/19/1996 | Sold | $60,900$58/sqft |
Source: Public Record Report a problem | ||
Public tax history
| Year | Property taxes | Tax assessment |
|---|---|---|
| 2025 | -- | $101,900 |
| 2024 | -- | $101,900 |
| 2023 | -- | $101,900 |
| 2022 | -- | $101,900 |
| 2021 | -- | $101,900 |
| 2020 | -- | $101,900 |
| 2019 | -- | $101,900 |
| 2018 | -- | $101,900 |
| 2017 | $2,850 | $101,900 |
| 2016 | -- | $101,900 |
| 2015 | -- | $101,900 |
| 2014 | -- | $101,900 |
| 2013 | -- | $101,900 +7.2% |
| 2012 | -- | $95,100 |
| 2011 | -- | $95,100 |
| 2010 | -- | $95,100 |
| 2009 | -- | $95,100 |
| 2008 | -- | $95,100 |
| 2007 | -- | $95,100 |
| 2006 | -- | $95,100 |
| 2005 | -- | $95,100 +10.7% |
| 2004 | -- | $85,900 +19.5% |
| 2003 | -- | $71,900 +7% |
| 2002 | -- | $67,200 |
| 2001 | -- | $67,200 |
| 2000 | -- | $67,200 |
Find assessor info on the county website
Monthly payment
Climate risks
Neighborhood: 13037
Nearby schools
Schools provided by the listing agent
- District: Chittenango
Source: NYSAMLSs. This data may not be complete. We recommend contacting the local school district to confirm school assignments for this home.
Similar homes
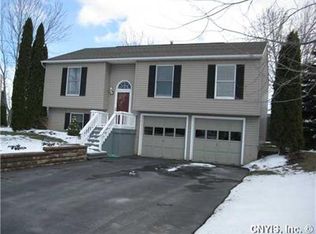
- $229,9004 bd2 ba1.3k sqft109 Manor Dr, East Syracuse, NY 13057For Sale
 MLS ID #S1709934, Theodore Lewandowski, Listing by: Hunt Real Estate ERA. NYSAMLSs
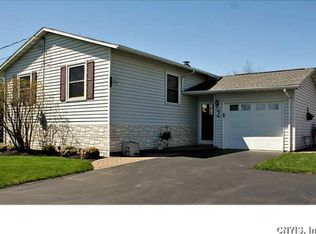
 - $240,0003 bd2 ba1.3k sqft150 Wilson Dr, East Syracuse, NY 13057For Sale
 MLS ID #S1713328, James Scanlon, Listing by: Berkshire Hathaway CNY Realty. NYSAMLSs
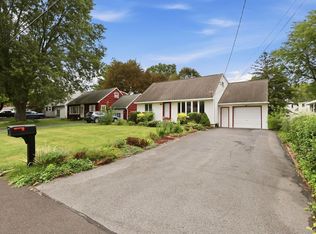
 - $199,9003 bd2 ba960 sqft6637 E Taft Rd, East Syracuse, NY 13057For Sale
 MLS ID #S1713319, Melissa Scriba, Listing by: Arquette & Associates,REALTORS. NYSAMLSs
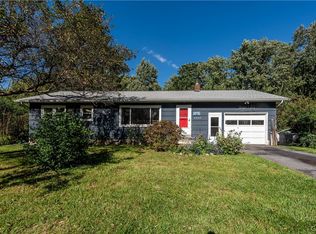
 - $249,9004 bd1 ba1.2k sqft144 Oswego Ave, Canastota, NY 13032For Sale
 MLS ID #S1712903, Rebecca L Kerr, Listing by: Miner Realty & Prop Management. NYSAMLSs
 - $219,9003 bd2 ba1.4k sqft8921 Ash Ln, Bridgeport, NY 13030For SaleMLS ID #S1709778, Mark Bell Jr., Listing by: Bell Home Team. NYSAMLSs
- $215,0005 bd2 ba1.2k sqft4522 Wilcox Pl, Jamesville, NY 13078For SaleMLS ID #S1713310, Chip Hodgkins, Listing by: Hunt Real Estate ERA. NYSAMLSs
- $225,0003 bd2 ba1k sqft107 Mott Rd, Fayetteville, NY 13066For SaleMLS ID #S1709522, Judy M. Winslow, Listing by: Hunt Real Estate ERA. NYSAMLSs
- $215,0002 bd1 ba1k sqft322 Sayles St, Oneida, NY 13421For SaleMLS ID #S1689028, Chelsea Perry, Listing by: Howard Hanna Real Estate. NYSAMLSs
- $179,9003 bd1 ba936 sqft7041 Pencee Ln, East Syracuse, NY 13057For SaleMLS ID #S1713476, Jean P. Hill, Listing by: Hunt Real Estate ERA. NYSAMLSs
- $245,0005 bd2 ba1k sqft7084 Verna Dr, Canastota, NY 13032For SaleMLS ID #S1699585, Rayel Testa, Listing by: eXp Realty. NYSAMLSs
- $134,9002 bd2 ba1.2k sqft257 Genesee St, Chittenango, NY 13037For SaleMLS ID #S1685719, Christina Dischiave, Listing by: Candy Costa Real Estate LLC. NYSAMLSs
- $199,9002 bd1 ba1.3k sqft8438 Tuttle Rd, Bridgeport, NY 13030For SaleMLS ID #S1713255, McKenzie Douglas, Listing by: Coldwell Banker Prime Prop,Inc. NYSAMLSs
- $220,0003 bd3 ba1.4k sqft315 Willumae Dr, Syracuse, NY 13208For SaleMLS ID #B1712923, Tori Ashley Nicole DeVealt, Listing by: Mootry Murphy & Burgin Realty Group LLC. NYSAMLSs
- $229,9994 bd1 ba1.5k sqft4197 Pompey Center Rd, Manlius, NY 13104For SaleMLS ID #S1699136, Nooreldin Al-koubah, Listing by: The O'Hara Group. NYSAMLSs
- $198,0003 bd2 ba1k sqft403 Schaffer Ave, Syracuse, NY 13206For SaleMLS ID #S1713256, Laura E. Myers, Listing by: Howard Hanna Real Estate. NYSAMLSs
- $250,0003 bd1 ba1.3k sqft828 Cumberland Ave, Syracuse, NY 13210For SaleMLS ID #S1713100, Mary Jo Heitkamp-France, Listing by: CNY Signature Properties. NYSAMLSs
- $199,0004 bd2 ba1.5k sqft78 Ferndale Ln, Minoa, NY 13116For SaleMLS ID #S1678039, Christopher Moreland, Listing by: Acropolis Realty Group LLC. NYSAMLSs
- $199,0002 bd1 ba892 sqft3621 Seneca Tpke, Canastota, NY 13032For SaleMLS ID #S1702910, Nathan Hickey, Listing by: Hunt Real Estate ERA. NYSAMLSs
