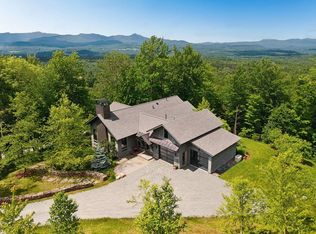
Perched at the pinnacle of Worcester Ridge Road, this exceptional 2007-built home delivers what few Vermont properties can: unobstructed, views directly across the Stowe Valley to Mount Mansfield Vermont's highest peak framed to the west and northwest from your own private elevation. The spectacular views, beautiful sunsets, abundant wildlife, and quiet peace surrounded by the vast wild forest of the Worcester mountain range makes this property feel a world away. The quiet hum of deep woods are your closest neighbors. No drive-bys, no noise. Inside, the home shines with immaculate condition and thoughtful design. Main-level living makes everyday life effortless, complemented by a direct-entry garage and heat pumps for efficient, year-round comfort. The build quality is evident throughout, this is a home that has been cared for since day one. Location is the final gift: perfectly equidistant between Stowe's skiing, trails, and village scene and the shops and hospital in Morristown. Mountains and convenience, in equal measure.
Pending
Listed by: KW Vermont-Stowe • Grant Wieler
$1,295,000
200 Worcester Ridge Road North, Elmore, VT 05661
3beds
2,120sqft
Single Family Residence
Built in 2007
7.86 Acres Lot
$-- Zestimate®
$611/sqft
$-- HOA
What's special
- 13 days |
- 1,052 |
- 65 |
Zillow last checked:
Listing updated:
Listed by:
Grant Wieler,
KW Vermont-Stowe Phone:802-521-2351
Source: PrimeMLS,MLS#: 5098179
Facts & features
Interior
Bedrooms & bathrooms
- Bedrooms: 3
- Bathrooms: 3
- Full bathrooms: 2
- 1/2 bathrooms: 1
Heating
- Propane, Baseboard, ENERGY STAR Qualified Equipment, Heat Pump, Hot Water
Cooling
- Mini Split
Appliances
- Included: Dishwasher, Dryer, Microwave, Refrigerator, Washer, Electric Stove, Water Heater
- Laundry: Laundry Hook-ups, 1st Floor Laundry
Features
- Dining Area, Kitchen/Dining, Living/Dining, Primary BR w/ BA, Natural Light, Indoor Storage, Walk-In Closet(s)
- Flooring: Carpet, Hardwood, Tile, Vinyl Plank
- Basement: Climate Controlled,Concrete,Daylight,Full,Partially Finished,Interior Stairs,Storage Space,Walkout,Walk-Out Access
- Number of fireplaces: 1
- Fireplace features: Gas, 1 Fireplace
Interior area
- Total structure area: 2,571
- Total interior livable area: 2,120 sqft
- Finished area above ground: 1,340
- Finished area below ground: 780
Video & virtual tour
Property
Parking
- Total spaces: 1
- Parking features: Crushed Stone
- Garage spaces: 1
Accessibility
- Accessibility features: 1st Floor Bedroom, 1st Floor Full Bathroom, 1st Floor Hrd Surfce Flr, 1st Floor Laundry
Features
- Levels: One and One Half
- Stories: 1.5
- Patio & porch: Patio, Porch
- Has view: Yes
- View description: Mountain(s)
- Frontage length: Road frontage: 350
Lot
- Size: 7.86 Acres
- Features: Country Setting, Secluded, Sloped, Views, Mountain, Near Golf Course, Near Skiing, Near Hospital
Details
- Parcel number: 20106410060
- Zoning description: Forest Reserve
Construction
Type & style
- Home type: SingleFamily
- Architectural style: Craftsman
- Property subtype: Single Family Residence
Materials
- Wood Frame
- Foundation: Concrete
- Roof: Asphalt Shingle
Condition
- New construction: No
- Year built: 2007
Utilities & green energy
- Electric: 200+ Amp Service, Circuit Breakers
- Sewer: On-Site Septic Exists, Private Sewer, Septic Tank
- Utilities for property: Telephone at Site
Community & HOA
Community
- Security: Carbon Monoxide Detector(s), Smoke Detector(s)
Location
- Region: Elmore
Financial & listing details
- Price per square foot: $611/sqft
- Tax assessed value: $579,500
- Annual tax amount: $12,928
- Date on market: 7/5/2026
Estimated market value
Not available
Estimated sales range
Not available
Not available
Price history
| Date | Event | Price |
|---|---|---|
| 7/11/2026 | Pending sale | $1,295,000$611/sqft |
Source:  PrimeMLS #5098179 Report a problem PrimeMLS #5098179 Report a problem | ||
| 7/10/2026 | Listed for sale | $1,295,000$611/sqft |
Source: PrimeMLS #5098179 Report a problem | ||
Public tax history
| Year | Property taxes | Tax assessment |
|---|---|---|
| 2024 | -- | $579,500 |
| 2023 | -- | $579,500 |
| 2022 | -- | $579,500 |
| 2021 | -- | $579,500 |
| 2020 | -- | $579,500 |
| 2019 | -- | $579,500 |
| 2018 | -- | $579,500 |
| 2017 | -- | $579,500 |
| 2016 | -- | $579,500 +9900% |
| 2015 | -- | $5,795 |
| 2014 | -- | $5,795 |
| 2013 | -- | $5,795 |
| 2012 | -- | $5,795 +19% |
| 2011 | -- | $4,868 |
| 2010 | -- | $4,868 |
| 2009 | -- | $4,868 |
| 2008 | -- | $4,868 |
| 2007 | -- | $4,868 |
Find assessor info on the county website
Monthly payment
Est. payment
Payment breakdown
Explore the cost of this home by adjusting the details. Changes won't be saved.Climate risks
Neighborhood: 05661
Nearby schools
GreatSchools rating
- NALake Elmore SchoolGrades: 1-3Distance: 4.3 mi
- 7/10Peoples Academy Middle SchoolGrades: 5-8Distance: 5.3 mi
- 7/10Peoples AcademyGrades: 9-12Distance: 5.3 mi
Schools provided by the listing agent
- Elementary: Elmore Lake School
- Middle: Peoples Academy Middle Level
- High: Peoples Academy
- District: Lamoille South
Source: PrimeMLS. This data may not be complete. We recommend contacting the local school district to confirm school assignments for this home.
- $176,8007.05 Acres13 Worcester Rdg, Elmore, VT 05661Off Market
- $--7.63 Acres15A Worcester Ridge Rd, Lake Elmore, VT 05657Off Market

- $--7.63 AcresLot 15a Worcester Ridge Road, Elmore, VT 05657Off Market
- $2,795,0003 bd4 ba4.9k sqft507 Worcester Rdg, Morrisville, VT 05661For Sale
- $1,415,8004 bd6 ba4.9k sqft289 Worcester Rdg, Elmore, VT 05661Off Market
- $2,292,900-- bd-- ba-- sqft15 Worcester Rdg, Elmore, VT 05661Off Market
- $1,404,3005 bd5 ba4.2k sqft340 Worcester Rdg, Morrisville, VT 05661Off Market
- $1,272,400-- bd-- ba-- sqft442 Worcester Rdg, Morrisville, VT 05661Off Market
A local agent can set up tours, give advice and negotiate with sellers.
Similar homes
- $1,695,0003 bd3 ba2.8k sqft4626 Elmore Mountain Road, Elmore, VT 05661Active
 MLS ID #5099235, Meg Kauffman. PrimeMLS
 - $749,0003 bd3 ba2.2k sqft4232 Elmore Mountain Road, Elmore, VT 05661Active
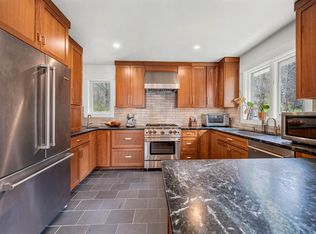 MLS ID #5088316, Joni Gaines. PrimeMLS
 - $1,099,0003 bd2 ba2.3k sqft155 Browns Drive, Stowe, VT 05672Active
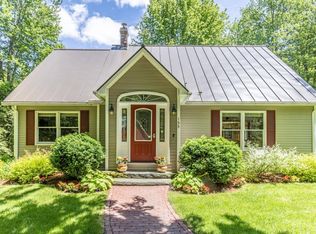 MLS ID #5099352, Penny Mason-Anderson. PrimeMLS
 - $1,150,0003 bd2 ba1.8k sqft528 Pinnacle Road, Stowe, VT 05672Active
 MLS ID #5097095, Jonathan Minerick. PrimeMLS
 - $1,075,0004 bd3 ba3k sqft1211 Guptil Road, Waterbury, VT 05677ActiveMLS ID #5099400, Kerry Douglas Pearce. PrimeMLS
- $935,0004 bd3 ba2.8k sqft1900 VT RTE 15 Road, Wolcott, VT 05680ActiveMLS ID #5095868, Karen K Whitcomb. PrimeMLS
- $1,100,0004 bd3 ba1.7k sqft846 Weeks Hill Road, Stowe, VT 05672ActiveMLS ID #5074105, Justin Reyher. PrimeMLS
- $1,275,0003 bd3 ba2.3k sqft47 Salvas Lane Lot 1, Stowe, VT 05672ActiveMLS ID #5072995, Smith Macdonald Group. PrimeMLS
- $899,0003 bd2 ba1.8k sqft221 School Street, Stowe, VT 05672ActiveMLS ID #5098979, Love2Live InVT Team. PrimeMLS
- $1,350,0004 bd4 ba2.5k sqft185 Maple Road, Stowe, VT 05672ActiveMLS ID #5066300, Ferrara Libby Team. PrimeMLS
- $975,0003 bd3 ba2.2k sqft39 Hilltop Lane, Morristown, VT 05661ActiveMLS ID #5058430, Nancy Pritchard. PrimeMLS
- $690,0004 bd3 ba2.7k sqft272 West Hill Road, Worcester, VT 05682ActiveMLS ID #5090164, Linda Winter. PrimeMLS
- $850,0003 bd3 ba2.4k sqft532 Mountain Estates Drive, Hyde Park, VT 05655ActiveMLS ID #5095476, Trombley & Day Group. PrimeMLS
- $1,249,9503 bd4 ba3k sqft187 East Hill Road, Woodbury, VT 05681ActiveMLS ID #5063214, Mathew Ghafoori. PrimeMLS
- $1,595,0004 bd2 ba2.1k sqft127 Shaw Hill Road, Stowe, VT 05672ActiveMLS ID #5073594, Pall Spera. PrimeMLS
- $1,300,0003 bd4 ba2.7k sqft654 Topnotch Drive #654B, Stowe, VT 05672ActiveMLS ID #5098290, Smith Macdonald Group. PrimeMLS
- $725,0003 bd3 ba2.5k sqft699 Glenbrook Road, Stowe, VT 05672ActiveMLS ID #5093370, Bobby Roberts. PrimeMLS
- $795,0002 bd2 ba1.6k sqft1992 West Hill Road, Stowe, VT 05672ActiveMLS ID #5096034, Smith Macdonald Group. PrimeMLS
- $780,0003 bd3 ba1.6k sqftFoxfire Condominium, Stowe, VT 05672ActiveMLS ID #5094479, Carrie A Zeno. PrimeMLS
- $799,0004 bd3 ba1.6k sqft2878 Waterbury Road, Stowe, VT 05672ActiveMLS ID #5100347, Zeph Bryant. PrimeMLS
