Two beautifully designed bathroomsLvp flooring throughoutStylish kitchenBright open floor planCozy living spacesThree inviting bedroomsQuartz countertops
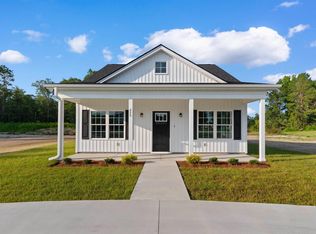
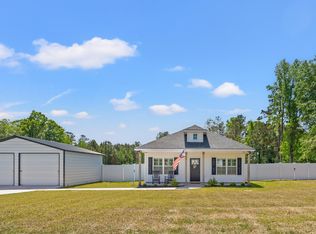
Tucked away in a peaceful rural setting just minutes from town, this charming 3-bedroom, 2-bathroom cottage-style home is full of warmth and character. Featuring timeless board and batten vinyl siding, it blends rustic charm with modern convenience. Inside, the bright, open floor plan is bathed in natural light, with cozy living spaces perfect for both relaxation and entertaining. The stylish kitchen, complete with upgraded cabinetry, quartz countertops, and LVP flooring throughout, adds to the home’s appeal.The three inviting bedrooms and two beautifully designed bathrooms make this home an ideal retreat for families or anyone seeking a peaceful escape. Enjoy the privacy of the tranquil surroundings, while still being just a short drive from local amenities. Don’t miss the opportunity to make this lovely home yours in this desirable location!
151 days
|
11
|
0
|
Zillow last checked:
Listing updated:
Listed by:
Coastal Land & Home Team843-582-8690,
Coastal Land & Home,
Tray Andrew843-333-6629,
Coastal Land & Home
Source: CCAR,MLS#: 2603459Originating MLS: Coastal Carolinas Association of Realtors
Facts & features
Interior
Bedrooms & bathrooms
Bedrooms: 3
Bathrooms: 2
Full bathrooms: 2
Rooms
Room types: Utility Room
Primary bedroom
Features: Main Level Primary, Walk-In Closet(s)
Level: First
Primary bathroom
Features: Dual Sinks, Garden Tub/Roman Tub, Separate Shower
Dining room
Features: Kitchen/Dining Combo
Family room
Features: Ceiling Fan(s)
Kitchen
Features: Kitchen Island, Pantry
Other
Features: Bedroom on Main Level, Utility Room
Heating
Central
Cooling
Central Air
Appliances
Included: Dishwasher, Range
Laundry: Washer Hookup
Features
Dual Sinks, Garden Tub/Roman Tub, Main Level Primary, Separate Shower, Walk-In Closet(s), Bedroom on Main Level, Kitchen Island
Flooring: Luxury Vinyl, Luxury VinylPlank
Interior area
Total structure area: 1,484
Total interior livable area: 1,316 sqft
Property
Parking
Total spaces: 4
Parking features: Driveway
Has uncovered spaces: Yes
Features
Levels: One
Stories: 1
Patio & porch: Front Porch
Lot
Size: 0.5 Acres
Features: Outside City Limits, Rectangular, Rectangular Lot
Details
Additional parcels included: ,
Parcel number: 20207010001
Zoning: SF 10
Special conditions: None
Construction
Type & style
Home type: SingleFamily
Architectural style: Traditional
Property subtype: Single Family Residence
Materials
Vinyl Siding
Foundation: Slab
Condition
Under Construction
New construction: Yes
Year built: 2026
Utilities & green energy
Sewer: Septic Tank
Water: Public
Utilities for property: Septic Available, Water Available
Explore the cost of this home by adjusting the details. Changes won't be saved.
Principal & interest
$1,547
Mortgage insurance
$0
Property taxes
$170
Home insurance
$105
HOA fees
$0
Utilities
Not included
All calculations are estimates and provided by Zillow, Inc. for informational purposes only. Actual amounts may vary.
HOA fees may include property taxes on listings classified as Co-Ops. Contact the listing agent and/or owner for fee details.
Mortgage interest rates are dependent on a number of factors, including credit score, down payment, and repayment length. Interest rate data provided by Zillow Group Marketplace, Inc. as of 1/1/1970 from various mortgage lenders with which we have lead or other similar arrangements; the Estimated Payment is an average of those rates.
See how much you could borrow to make a competitive offer.