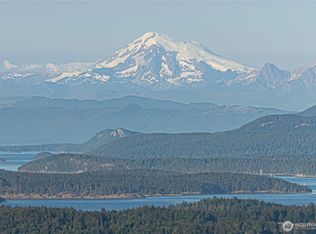
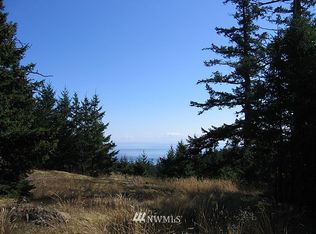
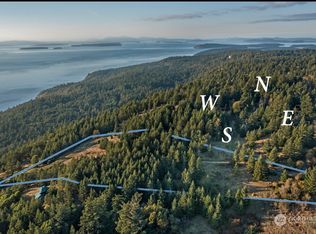
Commanding 360° views from its 22-acre perch atop Mt. Dallas, this extraordinary property spans 2 parcels and captures sweeping vistas from Haro Strait to Mt. Baker. The luxurious, tigerwood-clad main home features a grand living room with stone fireplace, chef’s kitchen with artisan cabinetry and high-end appliances, and 2 elegant water-view suites with spa-like baths. A separate guest suite with kitchen, woodstove, and steam shower offers ideal flexibility. A charming off-grid cabin adds rustic appeal with solar power, wood cook stove, and multi-level decks for dining, stargazing, or tent camping. With water storage, heat pump with AC, high-speed internet, and 2-car garage, this private, versatile retreat is the pinnacle of island living.
Sold
Listed by: Windermere RE San Juan Islands • Gregory King
Bought with: Coldwell Banker San Juan Is.
$3,375,000
2000 2001 Mount Dallas Road, Friday Harbor, WA 98250
4beds
4,131sqft
Single Family Residence
Built in 2017
22.08 Acres Lot
$3,316,400 Zestimate®
$817/sqft
$-- Estimated rent
Home value
$3,316,400
Estimated sales range
Not available
Not available
Zestimate® history
Owner options
List your home for rent
Find your next renter with Zillow Rental Manager. Plus, with online applications, you can quickly screen prospective tenants – for free.
Refinance and save
$21,479/mo
Est. payment
Refinancing to a lower rate could help reduce your monthly payments and save thousands over the life of the loan.
$21,479/mo
Est. payment
Explore your selling options
Work with a Zillow partner agent
Leverage their expertise and Zillow's premium Showcase listings to get your home seen by more buyers.
Get startedList with your own agent
Get your home in front of millions of buyers by listing it on Zillow.
Learn how to do itSell it yourself
Take full control of how buyers see your home on Zillow by listing For Sale by Owner (FSBO).
List your homeWhat's special
Zillow last checked:
Listing updated:
Listed by:
Gregory King,
Windermere RE San Juan Islands,
Sybil Mager,
Windermere RE San Juan Islands
Bought with:
Kelly Snow, 87503
Coldwell Banker San Juan Is.
Source: NWMLS as distributed by MLS GRID,MLS#: 2510713
Facts & features
Interior
Bedrooms & bathrooms
- Bedrooms: 4
- Bathrooms: 5
- Full bathrooms: 3
- 3/4 bathrooms: 1
- 1/2 bathrooms: 1
- Main level bathrooms: 4
- Main level bedrooms: 3
Primary bedroom
- Level: Main
Bedroom
- Level: Main
Bedroom
- Level: Main
Bathroom full
- Level: Main
Bathroom full
- Level: Main
Bathroom three quarter
- Level: Main
Other
- Level: Main
Other
- Level: Main
Den office
- Level: Main
Dining room
- Level: Main
Entry hall
- Level: Main
Kitchen with eating space
- Level: Main
Living room
- Level: Main
Utility room
- Level: Main
Heating
- Fireplace, Forced Air, Heat Pump, Radiant, Stove/Free Standing, Electric, Propane, Wood
Cooling
- Forced Air, Heat Pump
Appliances
- Included: Dishwasher, Disposal, Dryer, Microwave, Refrigerator, Stove(s)/Range(s), Washer, Dishwasher(s), Dryer(s), Garbage Disposal, Microwave(s), Refrigerator(s), Washer(s)
Features
- Bath Off Primary, Ceiling Fan(s), Dining Room, Loft, Pantry
- Flooring: Ceramic Tile, Hardwood, Marble, Stone, Travertine
- Windows: Dbl Pane/Storm Window
- Number of fireplaces: 2
- Fireplace features: Gas, Wood Burning, Main Level: 2, Fireplace
Interior area
- Total structure area: 4,131
- Total interior livable area: 4,131 sqft
Property
Parking
- Total spaces: 2
- Parking features: Detached Garage
- Has garage: Yes
- Covered spaces: 2
Features
- Levels: One
- Stories: 1
- Entry location: Main
- Patio & porch: Second Kitchen, Second Primary Bedroom, Bath Off Primary, Ceiling Fan(s), Dbl Pane/Storm Window, Dining Room, Fireplace, Loft, Pantry, Sprinkler System, Vaulted Ceiling(s), Walk-In Closet(s), Wine/Beverage Refrigerator
- Has view: Yes
- View description: Mountain(s), Ocean, Sound, Strait
- Has water view: Yes
- Water view: Ocean,Sound,Strait
Lot
- Size: 22.08 Acres
- Features: Paved, Deck, Fenced-Partially, High Speed Internet, Outbuildings, Propane, Sprinkler System
- Topography: Level,Partial Slope
- Residential vegetation: Wooded
Details
- Additional structures: ADU Beds: 1, ADU Baths: 1
- Parcel number: 452414001000
- Special conditions: Standard
Construction
Type & style
- Home type: SingleFamily
- Architectural style: 1 Story
- Property subtype: Single Family Residence
Materials
- Wood Products
- Foundation: Poured Concrete
- Roof: Metal
Condition
- Year built: 2017
Utilities & green energy
- Electric: Company: OPALCO
- Sewer: Septic Tank, Company: Septic
- Water: Individual Well, Company: Private Well
- Utilities for property: Direct Tv, Starlink & Centurylink
Community & HOA
Community
- Subdivision: West
HOA
- Services included: Road Maintenance
Location
- Region: Friday Harbor
Financial & listing details
- Price per square foot: $817/sqft
- Annual tax amount: $17,061
- Date on market: 5/21/2026
- Listing terms: Conventional
- Inclusions: Dishwasher(s), Dryer(s), Garbage Disposal, Microwave(s), Refrigerator(s), Stove(s)/Range(s), Washer(s)
Price history
| Date | Event | Price |
|---|---|---|
| 6/17/2026 | Sold | $3,375,000-7.4%$817/sqft |
Source:  NWMLS as distributed by MLS GRID #2510713 Report a problem NWMLS as distributed by MLS GRID #2510713 Report a problem | ||
| 5/21/2026 | Pending sale | $3,645,000$882/sqft |
Source: NWMLS as distributed by MLS GRID #2510713 Report a problem | ||
Public tax history
Tax history is unavailable.
Neighborhood: 98250
Nearby homes
- $1,200,0003 bd3 ba2.5k sqft312 Stormridge Rd, Friday Harbor, WA 98250Sold
- $--19.82 acres0 Rockledge Rd, Friday Harbor, WA 98250Off Market
- $522,8305.01 acres1803 Mount Dallas Rd W, Friday Harbor, WA 98250Sold
- $775,0003.44 acres30 Rascal Rd, Friday Harbor, WA 98250Lot/Land

- $1,475,0001 bd2 ba1.6k sqft518 Julie Rd, Friday Harbor, WA 98250Sold
- $985,0004 bd3 ba2k sqft865 Bullfrog Rd, Friday Harbor, WA 98250Sold
- $2,950,0002 bd2 ba3.6k sqft653 Hannah Rd, Friday Harbor, WA 98250For Sale
- $925,0002 bd1 ba1k sqft165 Curley Way, Friday Harbor, WA 98250Sold
Nearby schools
GreatSchools rating
- 6/10Friday Harbor Elementary SchoolGrades: K-5Distance: 5.4 mi
- 8/10Friday Harbor Middle SchoolGrades: 6-8Distance: 5.2 mi
- 9/10Friday Harbor High SchoolGrades: 9-12Distance: 5.1 mi
- Washington
- San Juan County
- Friday Harbor
- 98250
- 2000 2001 Mount Dallas Road
