Perched in the hills above Oakland, this tastefully updated 1943 Spanish Revival presents an extraordinary private hillside sanctuary for living and entertaining. Light-filled interiors unfold across nearly 2,300 square feet, highlighted by bay views and tranquil outdoor living spaces surrounding a majestic Oak tree. Flagstone steps lead to a two-story entry with wrought iron railing and hardwood flooring in a nod to the past. Throughout the home, original architectural details maintain a distinct Craftsman-influenced Spanish character, including a brick accented fireplace and beamed ceilings in the living room, arched doorways and a vintage foldout telephone stool near the kitchen. French doors lead to a formal dining room. A den off the kitchen provides built-in TV and media storage. At the heart of the home, the eat-in kitchen features a breakfast nook, a large pantry, generous cabinetry, a new Bosch gas range, and a sink positioned to offer views of the back yard. A full bathroom, coat closet, and direct access to the large garage complete the main floor. Tasteful, transitional lighting has given these spaces new life while preserving the integrity of its historic heritage. Upstairs, the expansive primary suite feels like a true haven with plush comfortable carpeting, vaulted ceilings, dual closets, and an ensuite bath with a double vanity and oversized walk-in shower with dual showerheads. Two sizable secondary bedrooms feature original hardwood flooring, generous closet space, and Bay views, served by a classic hall bathroom with a pedestal sink, soaking tub, and separate stall shower. Beyond, tiered gardens and multiple gathering areas set a magical stage for moonlit dinner parties, meditation, or quiet morning coffee beneath the grand oak canopy. Outdoor amenities include a basketball court, a playhouse/shed, and professionally designed, irrigated landscaping. Additional expansion potential exists behind the court for a possible cabana or other uses. The lower level includes an attached garage, laundry, and ample basement storage. Recent infrastructure modernizations include permitted electrical wiring, 220v EV wiring, copper plumbing, dual-pane windows, dual-drainage improvements, seismic retrofitting, and a high-efficiency furnace with central AC. Set in Oakmore, one of Oakland’s hidden gem neighborhoods minutes from Rocky’s Market, Montclair Village, Glenview dining, and regional park trails.
For sale
$1,289,000
2000 Clemens Rd, Oakland, CA 94602
3beds
2,300sqft
Single Family Residence
Built in 1943
0.27 Acres Lot
$-- Zestimate®
$560/sqft
$-- HOA
What's special
Basketball courtAmple basement storageBrick accented fireplaceDistinct craftsman-influenced spanish characterProfessionally designed irrigated landscapingMultiple gathering areasExpansive primary suite
- 10 days
- 1,765
- 355
Zillow last checked:
Listing updated:
Listed by:
Andrew Pitarre DRE #01867911 415-342-9950,
Compass
Source: bridgeMLS/CCAR/Bay East AOR,MLS#: 41148775
Facts & features
Interior
Bedrooms & bathrooms
- Bedrooms: 3
- Bathrooms: 3
- Full bathrooms: 3
Kitchen
- Features: Counter - Solid Surface, Dishwasher, Disposal, Gas Range/Cooktop, Ice Maker Hookup, Pantry, Range/Oven Free Standing, Refrigerator
Heating
- Forced Air, Natural Gas
Cooling
- Central Air
Appliances
- Included: Dishwasher, Gas Range, Plumbed For Ice Maker, Free-Standing Range, Refrigerator, Dryer, Washer, Gas Water Heater
- Laundry: Dryer, In Basement, Washer
Features
- Den, Dining Area, Storage, Counter - Solid Surface, Pantry, Smart Thermostat
- Flooring: Hardwood, Tile, Carpet
- Basement: Crawl Space,Partial
- Number of fireplaces: 1
- Fireplace features: Living Room
Interior area
- Total structure area: 2,300
- Total interior livable area: 2,300 sqft
Video & virtual tour
Property
Parking
- Total spaces: 2
- Parking features: Attached, Off Street, Electric Vehicle Charging Station(s), Garage Door Opener
- Garage spaces: 1
Features
- Levels: Two Story
- Stories: 2
- Exterior features: Back Yard, Sprinklers Automatic, Terraced Back, Landscape Back, Landscape Front
- Pool features: None
- Fencing: Fenced
- Has view: Yes
- View description: Bay, City Lights, Partial, City
- Has water view: Yes
- Water view: Bay
Lot
- Size: 0.27 Acres
- Features: Rectangular Lot, Sloped Up, Front Yard, Landscaped
Details
- Additional structures: Shed(s)
- Parcel number: 29A131749
- Special conditions: Standard
Construction
Type & style
- Home type: SingleFamily
- Architectural style: Spanish
- Property subtype: Single Family Residence
Materials
- Stucco
- Foundation: Slab
- Roof: Composition
Condition
- Existing
- New construction: No
- Year built: 1943
Utilities & green energy
- Electric: No Solar
- Sewer: Public Sewer
- Water: Public
- Utilities for property: All Utilities, Internet Available, Natural Gas Connected
Community & HOA
Community
- Security: Carbon Monoxide Detector(s), Double Strapped Water Heater, Smoke Detector(s)
HOA
- Has HOA: No
Location
- Region: Oakland
Financial & listing details
- Price per square foot: $560/sqft
- Tax assessed value: $1,706,714
- Date on market: 9/18/2026
- Listing terms: Cash,Conventional
Estimated market value
Not available
Estimated sales range
Not available
$5,421/mo
Price history
| Date | Event | Price |
|---|---|---|
| 9/18/2026 | Listed for sale | $1,289,000-15.8%$560/sqft |
Source:  bridgeMLS/CCAR/Bay East AOR #41148775 Report a problem bridgeMLS/CCAR/Bay East AOR #41148775 Report a problem | ||
| 8/1/2019 | Sold | $1,530,000+70.2%$665/sqft |
Source:  Bay East AOR #40871034 Report a problem Bay East AOR #40871034 Report a problem | ||
| 7/4/2019 | Pending sale | $899,000$391/sqft |
Source: Golden Gate Sotheby's International Realty #40871034 Report a problem | ||
| 6/20/2019 | Listed for sale | $899,000+20%$391/sqft |
Source: Golden Gate Sotheby's International Realty #40871034 Report a problem | ||
| 3/12/2012 | Listing removed | $749,000$326/sqft |
Source: East Bay Sotheby's International Realty Report a problem | ||
| 2/25/2012 | Listed for sale | $749,000-5.2%$326/sqft |
Source: East Bay Sotheby's International Realty Report a problem | ||
| 9/30/2011 | Sold | $790,000+5.5%$343/sqft |
Source: bridgeMLS/CCAR/Bay East AOR #40539366 Report a problem | ||
| 8/19/2011 | Listed for sale | $749,000$326/sqft |
Source: East Bay Sotheby's International Realty Report a problem | ||
Public tax history
| Year | Property taxes | Tax assessment |
|---|---|---|
| 2026 | -- | $1,706,714 +2% |
| 2025 | $23,856 +4.1% | $1,673,253 +2% |
| 2024 | $22,911 -5.4% | $1,640,450 +2% |
| 2023 | $24,224 +2.2% | $1,608,290 +2% |
| 2022 | $23,711 +3.2% | $1,576,756 +2% |
| 2021 | $22,976 +1.1% | $1,545,850 +1% |
| 2020 | $22,722 +67% | $1,530,000 +72% |
| 2019 | $13,608 +6.1% | $889,507 +2% |
| 2018 | $12,823 | $872,072 +2% |
| 2017 | $12,823 +2.9% | $854,977 +2% |
| 2016 | $12,459 +0.6% | $838,213 +1.5% |
| 2015 | $12,391 | $825,628 +2% |
| 2014 | $12,391 | $809,457 +0.5% |
| 2013 | -- | $805,800 +2% |
| 2012 | -- | $790,000 +39.6% |
| 2011 | -- | $565,901 +0.8% |
| 2010 | -- | $561,674 -0.2% |
| 2009 | -- | $563,011 +2% |
| 2008 | -- | $551,974 +2% |
| 2007 | -- | $541,154 +2% |
| 2006 | -- | $530,543 +2% |
| 2005 | -- | $520,141 +2% |
| 2004 | -- | $509,946 +1.9% |
| 2003 | -- | $500,602 +2% |
| 2002 | -- | $490,783 +2% |
| 2001 | $6,639 | $481,160 |
Find assessor info on the county website
Monthly payment
Est. payment
Payment breakdown
Explore the cost of this home by adjusting the details. Changes won't be saved.Climate risks
Neighborhood: Oakmore
Similar homes
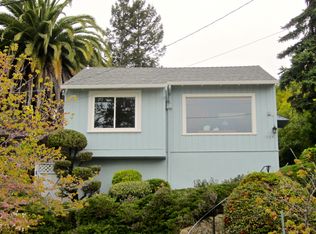
- $1,149,0003 bd3 ba2.3k sqft1917 Oak Crest Dr, Oakland, CA 94602For Sale
 MLS ID #41148059, Regina Jacobs. bridgeMLS/CCAR/Bay East AOR
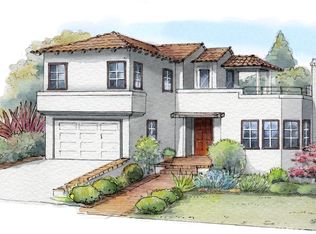
 - $1,249,0004 bd3 ba2.5k sqft4368 Whittle Ave, Oakland, CA 94602For Sale
 MLS ID #41146250, Robert Wilhelm. bridgeMLS/CCAR/Bay East AOR
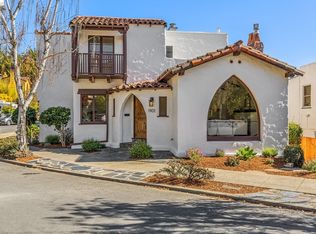
 - $998,0003 bd2 ba2k sqft1901 Clemens Rd, Oakland, CA 94602For Sale
 MLS ID #41149495, Natalee Alering. bridgeMLS/CCAR/Bay East AOR
 - $1,199,0004 bd4 ba2k sqft3306 Jordan Rd, Oakland, CA 94602For Sale
 MLS ID #41148740, David Arneson. CCAR
