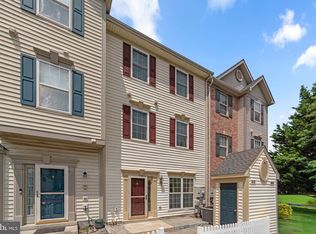
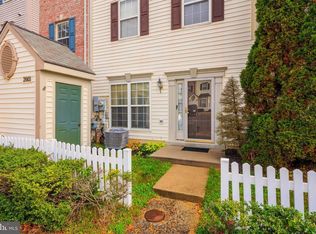
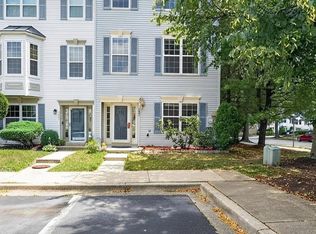
Welcome home to this beautifully maintained townhome in the highly desirable Seven Oaks community of Odenton, offering the perfect blend of modern comfort, convenient location, and community amenities. The main level features a bright, open-concept layout with generous natural light, a comfortable living area, and flexible dining space flowing into a well-appointed kitchen—ideal for everyday living and entertaining. The second level offers two well-sized bedrooms and a full bath, while the entire third level is dedicated to a private primary suite, creating a true retreat with separation from the rest of the home. What truly sets this home apart is its premier location within the community—situated directly next to the neighborhood playground and open field, providing effortless access to outdoor space for play, relaxation, and gatherings. Peace of mind comes easy with a roof that is only about two years old, plus access to sought-after Seven Oaks amenities including community pools, playgrounds, walking paths, and more, all just minutes from major commuter routes, Fort Meade, NSA, shopping, and dining.
For sale
Price cut: $19K (9/25)
$380,000
2000 Cramer Point Ct, Odenton, MD 21113
3beds
1,612sqft
Townhouse
Built in 2001
836 Square Feet Lot
$-- Zestimate®
$236/sqft
$70/mo HOA
What's special
Beautifully maintained townhomeGenerous natural lightFlexible dining spaceWell-appointed kitchenPrivate primary suiteBright open-concept layout
- 66 days
- 451
- 48
Zillow last checked:
Listing updated:
Listed by:
Suebina Wong 410-279-9627,
Douglas Realty, LLC (410) 255-3690
Source: Bright MLS,MLS#: MDAA2152614
Facts & features
Interior
Bedrooms & bathrooms
- Bedrooms: 3
- Bathrooms: 2
- Full bathrooms: 2
Basement
- Area: 0
Heating
- Forced Air, Heat Pump, Electric
Cooling
- Central Air, Electric
Appliances
- Included: Dishwasher, Disposal, Microwave, Cooktop, Washer, Dryer, Electric Water Heater
Features
- Basement: Full,Front Entrance
- Has fireplace: No
Interior area
- Total structure area: 1,612
- Total interior livable area: 1,612 sqft
- Finished area above ground: 1,612
- Finished area below ground: 0
Property
Parking
- Parking features: Assigned, Other
- Details: Assigned Parking
Accessibility
- Accessibility features: None
Features
- Levels: Three
- Stories: 3
- Pool features: Community
Lot
- Size: 836 Square Feet
Details
- Additional structures: Above Grade, Below Grade
- Parcel number: 020468090095389
- Zoning: R15
- Special conditions: Standard
Construction
Type & style
- Home type: Townhouse
- Architectural style: Colonial
- Property subtype: Townhouse
Materials
- Brick, Brick Front, Shingle Siding
- Foundation: Slab
Condition
- New construction: No
- Year built: 2001
Utilities & green energy
- Sewer: Public Sewer
- Water: Public
Community & HOA
Community
- Subdivision: Seven Oaks
HOA
- Has HOA: Yes
- Amenities included: Bike Trail, Common Grounds, Pool, Tennis Court(s), Other
- HOA fee: $70 monthly
- HOA name: SEVEN OAKS HOMEOWNERS ASSOCIATION
Location
- Region: Odenton
Financial & listing details
- Price per square foot: $236/sqft
- Tax assessed value: $344,700
- Annual tax amount: $3,941
- Date on market: 7/31/2026
- Listing agreement: Exclusive Right To Sell
- Listing terms: Cash,Conventional,VA Loan
- Ownership: Fee Simple
Estimated market value
Not available
Estimated sales range
Not available
$2,529/mo
Price history
| Date | Event | Price |
|---|---|---|
| 9/25/2026 | Price change | $380,000-4.8%$236/sqft |
Source:  Bright MLS #MDAA2152614 Report a problem Bright MLS #MDAA2152614 Report a problem | ||
| 9/1/2026 | Price change | $399,000-1.5%$248/sqft |
Source: Bright MLS #MDAA2152614 Report a problem | ||
| 7/31/2026 | Listed for sale | $405,000+47.3%$251/sqft |
Source: Bright MLS #MDAA2152614 Report a problem | ||
| 6/25/2024 | Listing removed | -- |
Source: Zillow Rentals Report a problem | ||
| 6/4/2024 | Listed for rent | $2,700+8%$2/sqft |
Source: Zillow Rentals Report a problem | ||
| 3/22/2023 | Listing removed | -- |
Source: Zillow Rentals Report a problem | ||
| 3/15/2023 | Listed for rent | $2,500$2/sqft |
Source: Zillow Rentals Report a problem | ||
| 10/13/2022 | Listing removed | -- |
Source: Zillow Rental Network Premium Report a problem | ||
| 9/29/2022 | Listed for rent | $2,500+4.2%$2/sqft |
Source: Zillow Rental Network Premium Report a problem | ||
| 12/1/2021 | Listing removed | -- |
Source: Zillow Rental Network Premium Report a problem | ||
| 11/15/2021 | Listed for rent | $2,400$1/sqft |
Source: Zillow Rental Network Premium Report a problem | ||
| 8/28/2019 | Listing removed | $275,000$171/sqft |
Source: RE/MAX Realty Group #MDAA404270 Report a problem | ||
| 8/27/2019 | Listed for sale | $275,000+1.9%$171/sqft |
Source: RE/MAX Realty Group #MDAA404270 Report a problem | ||
| 8/21/2019 | Sold | $270,000-1.8%$167/sqft |
Source: Public Record Report a problem | ||
| 7/7/2019 | Pending sale | $275,000$171/sqft |
Source: RE/MAX Realty Group #MDAA404270 Report a problem | ||
| 6/21/2019 | Listed for sale | $275,000+20.1%$171/sqft |
Source: RE/MAX Realty Group #MDAA404270 Report a problem | ||
| 11/27/2018 | Pending sale | $229,000$142/sqft |
Source: Quasar Property Management And Real Estate LLC #MDAA100686 Report a problem | ||
| 11/9/2018 | Listed for sale | $229,000+0.9%$142/sqft |
Source: Quasar Property Management And Real Estate LLC #MDAA100686 Report a problem | ||
| 1/6/2014 | Sold | $227,000-5.4%$141/sqft |
Source: Agent Provided Report a problem | ||
| 10/2/2013 | Price change | $239,900-2.9%$149/sqft |
Source: RE/MAX 100 #AA8179442 Report a problem | ||
| 9/12/2013 | Listed for sale | $247,000+2.9%$153/sqft |
Source: RE/MAX 100 #AA8179442 Report a problem | ||
| 9/27/2004 | Sold | $240,000+72.9%$149/sqft |
Source: Public Record Report a problem | ||
| 3/22/2001 | Sold | $138,810$86/sqft |
Source: Public Record Report a problem | ||
Public tax history
| Year | Property taxes | Tax assessment |
|---|---|---|
| 2025 | $3,981 +19.6% | $322,800 +6.2% |
| 2024 | $3,328 +6.9% | $303,933 +6.6% |
| 2023 | $3,113 +11.9% | $285,067 +7.1% |
| 2022 | $2,782 +1.6% | $266,200 +1.6% |
| 2021 | $2,738 +1.5% | $262,000 +1.6% |
| 2020 | $2,697 +1.6% | $257,800 +1.7% |
| 2019 | $2,655 +6.8% | $253,600 +3.5% |
| 2018 | $2,485 +3.1% | $245,100 +3.6% |
| 2017 | $2,412 | $236,600 +3.7% |
| 2016 | -- | $228,100 +0.3% |
| 2015 | -- | $227,500 +0.3% |
| 2014 | -- | $226,900 +0.3% |
| 2013 | -- | $226,300 |
| 2012 | -- | $226,300 |
| 2011 | -- | $226,300 -25.5% |
| 2010 | -- | $303,730 +10.9% |
| 2009 | -- | $273,860 +12.2% |
| 2008 | -- | $243,990 +14% |
| 2007 | -- | $214,120 +13.1% |
| 2006 | -- | $189,356 +15% |
| 2005 | -- | $164,593 +17.7% |
| 2004 | -- | $139,830 +3.8% |
| 2003 | -- | $134,732 +3.9% |
| 2002 | -- | $129,636 +4.1% |
| 2001 | -- | $124,540 |
Find assessor info on the county website
Monthly payment
Est. payment
Payment breakdown
Explore the cost of this home by adjusting the details. Changes won't be saved.Climate risks
Neighborhood: 21113
Nearby schools
Schools provided by the listing agent
- District: Anne Arundel County Public Schools
Source: Bright MLS. This data may not be complete. We recommend contacting the local school district to confirm school assignments for this home.
Similar homes
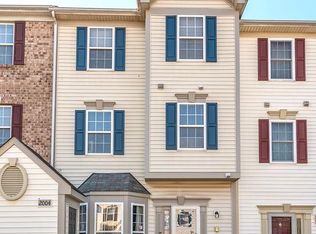
- $375,0003 bd2 ba1.5k sqft2019 Tea Island Ct, Odenton, MD 21113For Sale

 MLS ID #MDAA2151842, Pamela Debnam, Houwzer, LLC. Bright MLS
 - $339,9002 bd3 ba1.3k sqft8619 Willow Leaf Ln, Odenton, MD 21113For Sale
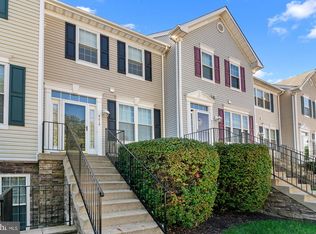 MLS ID #MDAA2156296, Jim Schaecher, Keller Williams Flagship. Bright MLS
 - $419,9004 bd4 ba2.1k sqft7901 Bent Bough Rd, Severn, MD 21144For Sale
 MLS ID #MDAA2157730, Scott Thompson, Samson Properties. Bright MLS
 - $303,0003 bd2 ba1.3k sqftStillmeadows Condo, Severn, MD 21144For Sale
 MLS ID #MDAA2151688, Elizabeth Millett-Yesford, e Venture LLC. Bright MLS
 - $349,0002 bd2 ba1.1k sqft9668 Stirling Bridge Dr, Columbia, MD 21046For SaleMLS ID #MDHW2074782, Monica Lee, Samson Properties. Bright MLS
- $349,9003 bd3 ba1.3k sqftPines Of Laurel Condo, Laurel, MD 20724For SaleMLS ID #MDAA2153060, Din Khaled, Houwzer, LLC. Bright MLS
- $364,9003 bd2 ba1.5k sqft13004 Midsummer Ln, Bowie, MD 20715For SaleMLS ID #MDPG2220040, Karen Forsythe, CENTURY 21 New Millennium. Bright MLS
- $389,9503 bd3 ba1.5k sqft16608 Eastview Ter, Bowie, MD 20716For SaleMLS ID #MDPG2210426, John Lesniewski, RE/MAX United Real Estate. Bright MLS
- $285,0003 bd2 ba1.4k sqftStillmeadows Condo, Severn, MD 21144For SaleMLS ID #MDAA2153100, Mercedes Fitzgerald, The Agency DC. Bright MLS
- $369,0003 bd3 ba1.5k sqft15030 Cherrywood Dr Unit 3N, Laurel, MD 20707For SaleMLS ID #MDPG2213226, Bob Chew, Samson Properties. Bright MLS
- $460,0003 bd3 ba1.4k sqft6175 Silver Arrows Way, Columbia, MD 21045For SaleMLS ID #MDHW2074690, Bob Chew, Samson Properties. Bright MLS
- $340,0003 bd4 ba1.6k sqft224 Glenda Ct, Millersville, MD 21108For SaleMLS ID #MDAA2153006, Kevin Bonk, Keller Williams Flagship. Bright MLS
- $389,9002 bd3 ba1.5k sqft9568 Donnan Castle Ct, Laurel, MD 20723For SaleMLS ID #MDHW2073488, Patrick McKenna, RE/MAX Advantage Realty. Bright MLS
- $355,0004 bd4 ba1.7k sqft7845 Foxfarm Ln, Glen Burnie, MD 21061For SaleMLS ID #MDAA2148988, Harold Kelly, Samson Properties. Bright MLS
- $303,0003 bd2 ba1.5k sqftStillmeadows Condo, Severn, MD 21144For SaleMLS ID #MDAA2149484, Elizabeth Millett-Yesford, e Venture LLC. Bright MLS
- $349,0003 bd2 ba1.1k sqft2922 Strauss Ter, Silver Spring, MD 20904For SaleMLS ID #MDMC2258036, MOTI SHIFERAW, Keller Williams Capital Properties. Bright MLS
- $375,0003 bd2 ba1.3k sqft7930 Sutherland Ct, Pasadena, MD 21122For SaleMLS ID #MDAA2155184, Holly Greenstreet, Hyatt & Company Real Estate, LLC. Bright MLS
- $389,9994 bd3 ba1.5k sqft7616 Woodbine Dr, Laurel, MD 20707For SaleMLS ID #MDPG2214332, Stephanie Henry, Bennett Realty Solutions. Bright MLS
- $400,0004 bd3 ba1.6k sqft1615 New Windsor Ct, Crofton, MD 21114For SaleMLS ID #MDAA2153078, Sean O'Connor, Coldwell Banker Realty. Bright MLS
- $434,9004 bd3 ba2.2k sqft8609 Woodland Manor Dr, Laurel, MD 20724For SaleMLS ID #MDAA2157698, Patrick Joy, Bennett Realty Solutions. Bright MLS
