Meticulously maintained 2-3 Bedroom Condominium located in the Mohonasen School District. in the town of Rotterdam with a Schenectady 12303 mailing address. Two spacious bedrooms and a third room on the second floor that can be used as a third bedroom, office, family room or game room for family fun or depending on family needs. There is a full bath as well as a primary bath for the primary bedroom. The primary bedroom has a large walk-in closet. The primary bath with walk-in shower features a sink and makeup style vanity with sitting bench and ornate mirror that creates a sense of luxury to the room. The updated kitchen has granite counters, new refrigerator, electric range and custom cabinets with roll out shelving, reverse osmosis drinking water and counter top area for stools. Enjoy entertaining guests for lunch or dinner in the lovely dining area. The large living room has lots of natural light and gives access to the covered porch area for three season enjoyment. There is a water softening system located in the laundry area and newer water tank. You will love having a detached garage for protection from the winter elements. A great area with lots of features to call your own. Don't miss this opportunity to enjoy condominium living where all the exterior maintence is done for you!
Active
$319,500
2000 Curry # 31, Schenectady, NY 12303
3beds
1,643sqft
Condominium, Residential
Built in 2008
-- sqft lot
$317,600 Zestimate®
$194/sqft
$390/mo HOA
What's special
New refrigeratorSpacious bedroomsReverse osmosis drinking waterLarge walk-in closetElectric rangeLovely dining areaUpdated kitchen
- 7 days
- 228
- 9
Zillow last checked:
Listing updated:
Listed by:
Bird Realty 518-723-2104,
Donna M Bird 518-424-2777
Source: Global MLS,MLS#: 202627129
Facts & features
Interior
Bedrooms & bathrooms
- Bedrooms: 3
- Bathrooms: 2
- Full bathrooms: 2
Primary bedroom
- Level: Second
Bedroom
- Level: Second
Bedroom
- Level: Third
Primary bathroom
- Level: Second
Full bathroom
- Level: Second
Dining room
- Level: Second
Entry
- Level: First
Kitchen
- Level: Second
Living room
- Level: Second
Heating
- Forced Air, Natural Gas
Cooling
- Central Air
Appliances
- Included: Built-In Electric Oven, Dishwasher, Disposal, Electric Water Heater, Microwave, Refrigerator, Washer/Dryer, Water Softener
- Laundry: Laundry Room
Features
- High Speed Internet, Ceiling Fan(s), Solid Surface Counters, Walk-In Closet(s), Crown Molding
- Flooring: Carpet, Ceramic Tile, Linoleum
- Windows: Window Treatments, Blinds, Double Pane Windows
- Basement: None
Interior area
- Total structure area: 1,643
- Total interior livable area: 1,643 sqft
- Finished area above ground: 1,643
- Finished area below ground: 0
Video & virtual tour
Property
Parking
- Total spaces: 2
- Parking features: Off Street, Storage, Paved, Detached, Garage Door Opener
- Garage spaces: 1
Features
- Entry location: First
- Patio & porch: Covered, Deck, Porch
- Exterior features: None
- Fencing: None
Lot
- Size: 3,920 Square Feet
Details
- Additional structures: Garage(s)
- Parcel number: 422800 59.9643
- Zoning description: Single Residence
- Special conditions: Standard
Construction
Type & style
- Home type: Condo
- Property subtype: Condominium, Residential
Materials
- Drywall, Vinyl Siding
- Foundation: Concrete Perimeter, Slab
- Roof: Asphalt
Condition
- New construction: No
- Year built: 2008
Utilities & green energy
- Electric: 150 Amp Service
- Sewer: Public Sewer
- Water: Public
- Utilities for property: Cable Available
Community & HOA
HOA
- Has HOA: Yes
- Amenities included: None
- Services included: Maintenance Grounds, Maintenance Structure, Snow Removal
- HOA fee: $390 monthly
Location
- Region: Schenectady
Financial & listing details
- Price per square foot: $194/sqft
- Tax assessed value: $299,200
- Annual tax amount: $3,646
- Date on market: 9/29/2026
Estimated market value
$317,600
$302,000 - $333,000
$2,428/mo
Price history
| Date | Event | Price |
|---|---|---|
| 9/29/2026 | Listed for sale | $319,500+48.6%$194/sqft |
Source:  Global MLS #202627129 Report a problem Global MLS #202627129 Report a problem | ||
| 1/7/2013 | Sold | $215,000+26.8%$131/sqft |
Source: Public Record Report a problem | ||
| 6/4/2009 | Sold | $169,500$103/sqft |
Source: Public Record Report a problem | ||
Public tax history
| Year | Property taxes | Tax assessment |
|---|---|---|
| 2025 | -- | $194,500 |
| 2024 | -- | $194,500 |
| 2023 | -- | $194,500 |
| 2022 | -- | $194,500 |
| 2021 | -- | $194,500 |
| 2020 | -- | $194,500 |
| 2019 | -- | $194,500 |
| 2018 | -- | $194,500 |
| 2017 | $2,691 | $194,500 |
| 2016 | -- | $194,500 |
| 2015 | -- | $194,500 |
| 2014 | -- | $194,500 |
| 2013 | -- | $194,500 |
| 2012 | -- | $194,500 |
| 2011 | -- | $194,500 +18.6% |
| 2010 | -- | $164,000 -12.5% |
| 2009 | -- | $187,400 |
Find assessor info on the county website
Monthly payment
Climate risks
Neighborhood: 12303
Nearby schools
Schools provided by the listing agent
- Elementary: Pinewood
- High: Mohonasen
Source: Global MLS. This data may not be complete. We recommend contacting the local school district to confirm school assignments for this home.

Similar homes
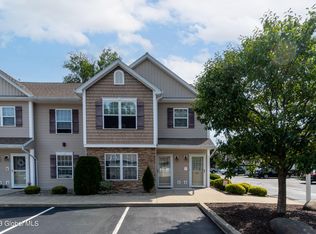
- $--4 bd2 ba1.8k sqft1726 Greenpoint Ave, Schenectady, NY 12303Auction
 Xome
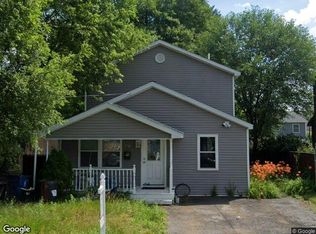
Xome - $329,9003 bd2 ba1.5k sqft1125 Trinity Avenue, Schenectady, NY 12306Active
 MLS ID #202627460, Sherry Valachovic, Listing by: Fortune Realty Group LLC. Global MLS
 - $389,9003 bd2 ba1.5k sqft1048 Spry Lane, Rotterdam, NY 12303Active
 MLS ID #202625685, Kevin Clancy, Listing by: Clancy Real Estate. Global MLS
 - $279,0004 bd2 ba1.1k sqft125 Fort Hunter Road, Schenectady, NY 12303Active
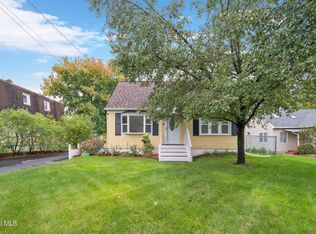 MLS ID #202627370, Tanya L DeSanto, Listing by: Berkshire Hathaway Home Services Blake. Global MLS
