Skip main navigation
Closed
  • $450,000

    2000 Doefield St, Canton, GA 30115

    5beds
    2,986sqft
    Single Family Residence
    Built in 1987
    0.62 Acres Lot
    $-- Zestimate®
    $151/sqft
    $3,430 Estimated rent

    Home value

    Not available

    Estimated sales range

    Not available

    $3,430/mo

    Zestimate® history
    Loading
    Loading...

    Owner options

    List your home for rent

    $3,430/mo

    Rent Zestimate®

    Find your next renter with Zillow Rental Manager. Plus, with online applications, you can quickly screen prospective tenants – for free.

    Learn more

    $3,430/mo

    Rent Zestimate®

    Refinance and save

    $2,860/mo

    Est. payment

    Refinancing to a lower rate could help reduce your monthly payments and save thousands over the life of the loan.

    See today's rates

    $2,860/mo

    Est. payment

    Explore your selling options

    Work with a Zillow partner agent

    Leverage their expertise and Zillow's premium Showcase listings to get your home seen by more buyers.

    Get started

    List with your own agent

    Get your home in front of millions of buyers by listing it on Zillow.

    Learn how to do it

    Sell it yourself

    Take full control of how buyers see your home on Zillow by listing For Sale by Owner (FSBO).

    List your home

    What's special


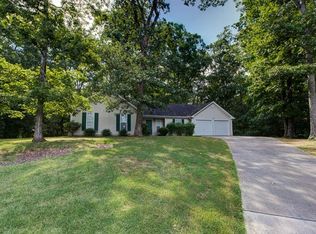
    Welcome home to 2000 Doefield St, Canton, GA! Better than new! This beautifully renovated home has been completely remodeled from top to bottom, offering the perfect combination of privacy, modern elegance, and quality craftsmanship. Located on a quiet cul-de-sac with an oversized driveway, this stunning residence features extensive upgrades including a new roof, new windows, new HVAC, updated electrical and plumbing, new siding, new flooring, fresh interior and exterior paint, designer light fixtures, a brand-new kitchen, and fully remodeled bathrooms. Step inside to an inviting open-concept floor plan designed for today's lifestyle. The heart of the home is the stunning chef's kitchen featuring a large center island, quartz countertops, self-closing cabinetry, and new stainless steel appliances. The kitchen overlooks the elegant living room showcasing a modern fireplace and flows seamlessly into the dining area, creating the perfect space for entertaining. Adjacent to the main living area, enjoy a versatile flex space with direct access to the backyard and deck, ideal for relaxing, entertaining, or enjoying the private outdoor setting. The main level offers two spacious secondary bedrooms sharing a beautifully updated bathroom, along with an impressive owner's retreat. The primary suite features a luxurious spa-inspired bathroom with dual quartz vanities, an oversized spa shower with rainfall shower system, and a generous walk-in closet. The finished basement expands the living space with two additional bedrooms, a full bathroom, and a flexible area perfect for a home office, media room, gym, or additional entertainment space. Complete with a two-car garage, modern finishes throughout, and a peaceful setting, this move-in ready home offers the feel of new construction with the charm of an established location. A rare opportunity you don't want to miss!

    Zillow last checked:

    Listing updated:

    Listed by:

    Nubia Cirelli 4045163205,

    Virtual Properties Realty.com,

    Sindy Petilla 412-965-8831,

    Virtual Properties Realty.com

    Bought with:

    Denie Hinton, 412829

    Dwelli

    Source: GAMLS,MLS#: 10789959MLS Logo

    Facts & features

    Interior

    Bedrooms & bathrooms
    • Bedrooms: 5
    • Bathrooms: 3
    • Full bathrooms: 3
    • Main level bathrooms: 2
    • Main level bedrooms: 3
    Rooms
    • Room types: Bonus Room
    Dining room
    • Features: Dining Rm/Living Rm Combo
    Kitchen
    • Features: Kitchen Island, Walk-in Pantry
    Heating
    • Central
    Cooling
    • Central Air
    Appliances
    • Included: Dishwasher, Disposal
    • Laundry: In Hall, Laundry Closet
    Features
    • Double Vanity, Walk-In Closet(s)
    • Flooring: Laminate, Tile
    • Windows: Double Pane Windows
    • Basement: Bath Finished,Exterior Entry,Finished,Full,Interior Entry
    • Attic: Pull Down Stairs
    • Number of fireplaces: 1
    • Fireplace features: Family Room
    • Common walls with other units/homes: No Common Walls
    Interior area
    • Total structure area: 2,986
    • Total interior livable area: 2,986 sqft
    • Finished area above ground: 1,612
    • Finished area below ground: 1,374

    Property

    Parking
    • Total spaces: 2
    • Parking features: Garage, Side/Rear Entrance
    • Has garage: Yes
    Features
    • Levels: Two
    • Stories: 2
    • Patio & porch: Deck, Patio
    • Exterior features: Other
    • Has view: Yes
    • View description: City
    • Body of water: None
    Lot
    • Size: 0.62 Acres
    • Features: Cul-De-Sac
    Details
    • Parcel number: 15N15C 015

    Construction

    Type & style
    • Home type: SingleFamily
    • Architectural style: Traditional
    • Property subtype: Single Family Residence
    Materials
    • Concrete, Other
    • Roof: Composition
    Condition
    • Updated/Remodeled
    • New construction: No
    • Year built: 1987

    Utilities & green energy

    • Sewer: Public Sewer, Septic Tank
    • Water: Public
    • Utilities for property: Cable Available, Electricity Available, Natural Gas Available, Phone Available, Water Available
    Green energy
    • Energy efficient items: Appliances, Thermostat, Water Heater

    Community & HOA

    Community
    • Features: Walk To Schools, Near Shopping
    • Security: Carbon Monoxide Detector(s), Smoke Detector(s)
    • Subdivision: Deerfield
    HOA
    • Has HOA: No
    • Services included: None
    Location
    • Region: Canton

    Financial & listing details

    • Price per square foot: $151/sqft
    • Tax assessed value: $356,070
    • Annual tax amount: $722
    • Date on market: 6/19/2026
    • Cumulative days on market: 28 days
    • Listing agreement: Exclusive Right To Sell
    • Electric utility on property: Yes

    Price history

    DateEventPrice
    9/28/2026Listing removed$3,500$1/sqft
    Source: FMLS GA #7827359 Report a problem
    8/26/2026Listed for rent$3,500$1/sqft
    Source: FMLS GA #7827359 Report a problem
    7/31/2026Sold$450,000+1.1%$151/sqft
    Source: GAMLS #10789959 Report a problem
    6/19/2026Listed for sale$445,000+169.7%$149/sqft
    Source: FMLS GA #7791652 Report a problem
    3/12/2026Sold$165,000+68.9%$55/sqft
    Source: Public Record Report a problem
    1/21/1999Sold$97,700+22%$33/sqft
    Source: Public Record Report a problem
    12/22/1997Sold$80,100$27/sqft
    Source: Public Record Report a problem

    Public tax history

    YearProperty taxesTax assessment
    2025$722 -0.1%$142,428 +1.6%
    2024$723 +0.7%$140,188 +4.9%
    2023$717 +15.8%$133,588 +28.1%
    2022$620 +1.2%$104,308 +18.1%
    2021$612 +2.2%$88,308 +4.8%
    2020$599 +5%$84,268 +10%
    2019$571 +2.1%$76,640 -56.8%
    2018$559 -0.3%$177,300 +4.7%
    2017$561 +1.8%$169,300 +11.5%
    2016$551 $151,900 +14.1%
    2015$551 +17.6%$133,100 +7.3%
    2014$468 +9.6%$124,100 +9.8%
    2013$427 +10.9%$113,000 +11.2%
    2012$385 -15.1%$101,600 -20.6%
    2011$453 +5%$128,000 +140.1%
    2010$432 +1.2%$53,320 -5.5%
    2009$426 +19.8%$56,440 -4.9%
    2008$356 -1.5%$59,320 -0.9%
    2007$361 -2%$59,880 +5%
    2006$369 +11.2%$57,040 +2.7%
    2005$332 $55,520 -60%
    2004-- $138,700 +6%
    2003-- $130,800 +172.3%
    2002$994 -4.7%$48,040 +3.1%
    2001$1,043 $46,600 +5.8%
    2000-- $44,040 +4.5%
    1999$1,099 $42,160
    Find assessor info on the county website

    Neighborhood: 30115

    Nearby schools

    GreatSchools rating
    Schools provided by the listing agent
    • Elementary: Holly Springs
    • Middle: Dean Rusk
    • High: Sequoyah

    Source: GAMLS. This data may not be complete. We recommend contacting the local school district to confirm school assignments for this home.

    Get pre-qualified for a loan
    At Zillow Home Loans, we can pre-qualify you in as little as 5 minutes with no impact to your credit score.

    An equal housing lender. NMLS #10287.