This midland plan is under construction. From the Entry Gallery, the fast GREAT ROOM! greets you with a direct line of site for the back yard from the expansive covered patio. An open kitchen with all the countertop space a chef could want for those busy holidays and entertaining guests. The Gameroom and Primary Bedroom are HUGE. Other details include a private study opposite from the Guest Suite.
Pending
$1,046,000
2000 Green Ridge Cir, Waller, TX 77484
4beds
4,458sqft
Single Family Residence
Built in 2026
1.18 Acres Lot
$-- Zestimate®
$235/sqft
$54/mo HOA
What's special
- 62 days
- 6
- 0
Zillow last checked:
Listing updated:
Listed by:
Frank Sitterle TREC #0435887 832-664-7483,
Frank Sitterle, Broker
Source: HAR,MLS#: 98692664
Facts & features
Interior
Bedrooms & bathrooms
- Bedrooms: 4
- Bathrooms: 5
- Full bathrooms: 4
- 1/2 bathrooms: 1
Rooms
- Room types: Family Room, Game Room, Guest Suite, Utility Room
Primary bedroom
- Level: First
- Area: 400
- Dimensions: 16x25
Bedroom
- Level: First
- Area: 225
- Dimensions: 15x15
Bedroom
- Level: First
- Area: 169
- Dimensions: 13x13
Bedroom
- Level: First
- Area: 156
- Dimensions: 13x12
Other
- Level: First
- Area: 200
- Dimensions: 20x10
Other
- Level: First
- Area: 168
- Dimensions: 14x12
Other
- Level: First
Other
- Level: First
Other
- Level: First
Dining room
- Level: First
- Area: 210
- Dimensions: 14x15
Other
- Level: First
- Area: 240
- Dimensions: 20x12
Other
- Level: First
- Area: 525
- Dimensions: 25x21
Other
- Level: First
- Area: 119
- Dimensions: 17x7
Family room
- Level: First
- Area: 525
- Dimensions: 21x25
Game room
- Level: First
- Area: 456
- Dimensions: 19x24
Primary bath
- Level: First
- Area: 234
- Dimensions: 18x13
Heating
- Natural Gas
Cooling
- Ceiling Fan(s), Electric
Appliances
- Included: Disposal, Microwave, Gas Cooktop, Dishwasher
- Laundry: Electric Dryer Hookup, Gas Dryer Hookup, Washer Hookup
Features
- High Ceilings, All Bedrooms Down, En-Suite Bath, Primary Bed - 1st Floor, Walk-In Closet(s)
- Flooring: Carpet, Tile, Vinyl
- Doors: Insulated Doors
- Windows: Insulated/Low-E windows
- Number of fireplaces: 1
- Fireplace features: Gas Log, Wood Burning
Interior area
- Total structure area: 4,458
- Total interior livable area: 4,458 sqft
Property
Parking
- Total spaces: 3
- Parking features: Garage, Oversized, Garage Door Opener, Double-Wide Driveway
- Attached garage spaces: 3
Features
- Stories: 1
- Patio & porch: Covered, Porch
- Exterior features: Sprinkler System
- Fencing: Back Yard
Lot
- Size: 1.18 Acres
- Features: Back Yard, Build Line Restricted, Lot Size Restricted, Cul-De-Sac, Subdivided, 1 Up to 2 Acres
Details
- Parcel number: 562002003001000
Construction
Type & style
- Home type: SingleFamily
- Architectural style: Contemporary,Ranch
- Property subtype: Single Family Residence
Materials
- Blown-In Insulation, Stucco
- Foundation: Slab
- Roof: Composition
Condition
- New construction: Yes
- Year built: 2026
Details
- Builder name: Sitterle Homes
Utilities & green energy
- Sewer: Aerobic Septic, Septic Tank
- Water: Water District
Green energy
- Green verification: HERS Index Score
- Energy efficient items: Attic Vents, Thermostat, Lighting, HVAC, HVAC>13 SEER, Insulation
Community & HOA
Community
- Subdivision: Lakeview Sec 2
HOA
- Has HOA: Yes
- Amenities included: Picnic Area, Playground, Pond, Trail(s)
- HOA fee: $650 annually
Location
- Region: Waller
Financial & listing details
- Price per square foot: $235/sqft
- Tax assessed value: $76,000
- Annual tax amount: $24,911
- Date on market: 8/24/2026
- Listing terms: Cash,Conventional,VA Loan
- Ownership: Full Ownership
- Road surface type: Concrete
Estimated market value
Not available
Estimated sales range
Not available
$4,972/mo
Price history
| Date | Event | Price |
|---|---|---|
| 8/24/2026 | Pending sale | $1,046,000$235/sqft |
Source:  HAR #98692664 Report a problem HAR #98692664 Report a problem | ||
Public tax history
| Year | Property taxes | Tax assessment |
|---|---|---|
| 2025 | $499 +10.7% | $76,000 |
| 2024 | $450 -1.4% | $76,000 +1.3% |
| 2023 | $457 | $75,000 |
Find assessor info on the county website
Monthly payment
Est. payment
Payment breakdown
Explore the cost of this home by adjusting the details. Changes won't be saved.Climate risks
Neighborhood: 77484
Nearby schools
Schools provided by the listing agent
- Elementary: I T Holleman Elementary
- Middle: Waller Junior High School
- High: Waller High School
Source: HAR. This data may not be complete. We recommend contacting the local school district to confirm school assignments for this home.
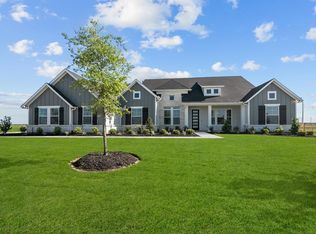
Similar homes
- $913,7854 bd4 ba4.1k sqft2001 Whispering Oaks Ln, Waller, TX 77484New Construction
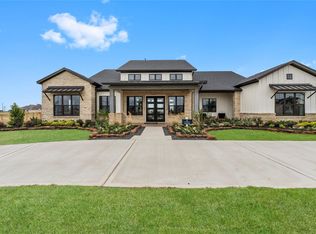 HAR
HAR - $985,0004 bd5 ba3.7k sqft1017 Falcon Cv, Waller, TX 77484New Construction
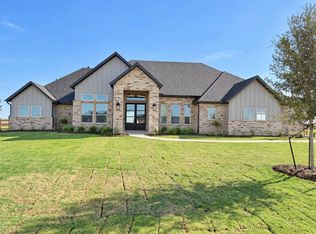 MLS ID #79407143, Victoria Hawes, 16th Street Realty LLC. HAR
 - $950,0004 bd5 ba3.8k sqft1005 Falcon Cv, Waller, TX 77484For Sale
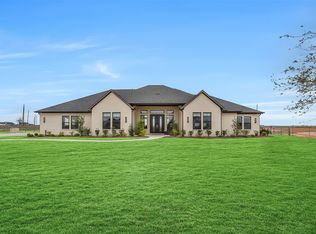 MLS ID #361283, Jimmy Franklin, eXp Realty LLC. HAR
 - $685,0004 bd5 ba3.1k sqft1049 Havenhill Way, Waller, TX 77484New Construction
 MLS ID #81700622, Frank Sitterle, Frank Sitterle, Broker. HAR
