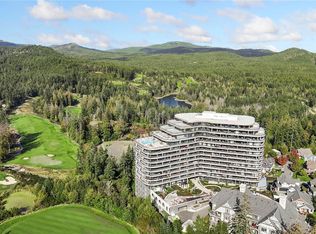
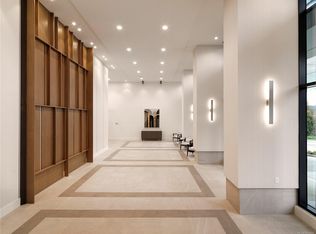
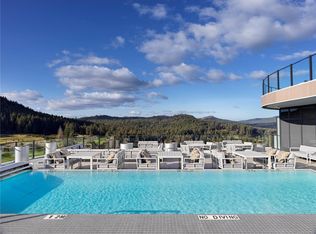
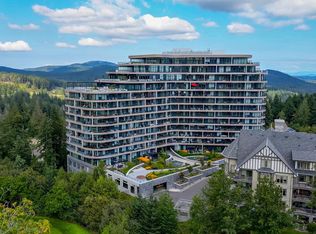
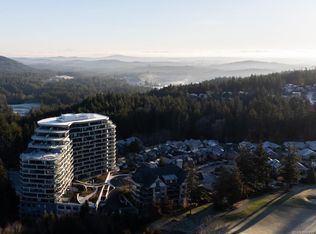
Garden Terrace Penthouse at One Bear Mountain! This executive 2 bedroom plus den, 2 bathroom residence offers 1,475 sq ft of bright, west-facing living space w spectacular 500 sq. ft. private patio. Open-concept floor plan ideal for entertaining. Kitchen features quartz countertops & premium Gaggenau appliances under warranty. Step outside to a lush outdoor lounge area & garden retreat complete with private pergola, perfect for relaxing and hosting. Spacious Primary w spa-like ensuite featuring soaker tub, sep shower, quartz counters & radiant-floors. Privately positioned on the opposite side of the suite is a second bedroom, full bathroom & fabulous office/den. Highlights include a living-room fireplace, Bosch washer and dryer, two parking stalls & separate storage. Enjoy resort-style amenities including an outdoor pool, fitness centre, concierge, secure entry & bike storage. Pet-friendly, unrestricted rentals, close to shopping, trails & Bear Mountain Golf Resort.
For sale
C$1,299,900
2000 Hannington Rd #607, Langford, BC V9B 7C1
2beds
2baths
1,475sqft
Condominium, Apartment
Built in 2024
-- sqft lot
$-- Zestimate®
C$881/sqft
C$782/mo HOA
What's special
Bright west-facing living spaceKitchen features quartz countertopsSoaker tubQuartz countersLiving-room fireplaceBosch washer and dryer
- 46 days
- 26
- 0
Zillow last checked:
Listing updated:
Listed by:
Christian Ravlic Personal Real Estate Corporation,
Oakwyn Realty Ltd.,
Erin Ravlic,
Oakwyn Realty Ltd.
Source: VIVA,MLS®#: 1049149
Facts & features
Interior
Bedrooms & bathrooms
- Bedrooms: 2
- Bathrooms: 2
- Main level bathrooms: 2
- Main level bedrooms: 2
Kitchen
- Level: Main
Heating
- Forced Air, Natural Gas, Radiant Floor
Cooling
- Air Conditioning
Appliances
- Included: Built-In Range, Dishwasher, Dryer, Microwave, Oven Built-In, Oven/Range Gas, Refrigerator, Washer, See Remarks
- Laundry: In Unit
Features
- Closet Organizer, Controlled Entry, Dining Room, Dining/Living Combo, Eating Area, Elevator, Soaker Tub
- Flooring: Mixed, Tile
- Windows: Vinyl Frames
- Basement: None
- Number of fireplaces: 1
- Fireplace features: Gas, Living Room
Interior area
- Total structure area: 1,975
- Total interior livable area: 1,475 sqft
Video & virtual tour
Property
Parking
- Total spaces: 2
- Parking features: Additional Parking, Attached, Garage, Guest, On Street, Underground, Other
- Attached garage spaces: 1
- Has uncovered spaces: Yes
Accessibility
- Accessibility features: Accessible Entrance, Ground Level Main Floor, No Step Entrance, Customized Wheelchair Accessible, Handicap Facilities, Exterior Wheelchair Access
Features
- Levels: 1
- Entry location: Main Level
- Patio & porch: Balcony/Patio
- Exterior features: Awning(s), Garden, Lighting, Low Maintenance Yard, Sprinkler System, Water Feature, See Remarks
- Pool features: Outdoor Pool
- Fencing: Fenced
- Has view: Yes
- View description: Mountain(s), Other
Lot
- Features: Adult-Oriented Neighbourhood, Easy Access, Family-Oriented Neighbourhood, Hillside, Irrigation Sprinkler(s), Landscaped, Near Golf Course, No Through Road, Park Setting, Private, Quiet Area, Recreation Nearby, Serviced, Shopping Nearby, Sloped, Southern Exposure, In Wooded Area, See Remarks
Details
- Parcel number: 032276273
- Zoning description: Residential
- Other equipment: Other Improvements
Construction
Type & style
- Home type: Condo
- Architectural style: Contemporary,West Coast
- Property subtype: Condominium, Apartment
- Attached to another structure: Yes
Materials
- Cement Fibre, Frame Metal, Steel and Concrete
- Foundation: Concrete Perimeter
- Roof: Asphalt Torch On
Condition
- Resale
- New construction: No
- Year built: 2024
Details
- Warranty included: Yes
Utilities & green energy
- Water: Municipal
- Utilities for property: Electricity Connected, Garbage, Recycling
Community & HOA
Community
- Features: Adult-Oriented Neighbourhood, Family-Oriented Neighbourhood, Sidewalks
- Security: Fire Alarm, Fire Sprinkler System, Security System
- Senior community: Yes
- Subdivision: One Bear Mountain
HOA
- Has HOA: Yes
- Amenities included: Bike Storage, Common Area, Elevator(s), Meeting Room, Pool, Outdoor Pool, Recreation Facilities, Recreation Room, Roof Deck, Secured Entry, Storage Unit, Street Lighting, Other
- Services included: Caretaker, Concierge, Trash, Insurance, Maintenance Grounds, Maintenance Structure, Pest Control, Property Management, Recycling
- HOA fee: C$782 monthly
Location
- Region: Langford
Financial & listing details
- Price per square foot: C$881/sqft
- Tax assessed value: C$1,150,000
- Annual tax amount: C$6,135
- Date on market: 9/10/2026
- Ownership: Freehold/Strata
- Electric utility on property: Yes
- Road surface type: Paved
Price history
| Date | Event | Price |
|---|---|---|
| 9/10/2026 | Listed for sale | C$1,299,900C$881/sqft |
Source: VIVA #1049149 Report a problem | ||
Public tax history
Tax history is unavailable.
Climate risks
Neighborhood: V9B
- C$--2 bd2 ba-- sqft2000 Hannington Rd #608, Langford, BC V9B6R6Off Market
- C$1,749,9002 bd3 ba1.5k sqft2000 Hannington Rd #1610, Langford, BC V9B6R6New Construction
- C$819,9002 bd2 ba1k sqft2000 Hannington Rd #1105, Langford, BC V9B6R6New Construction
- C$804,9002 bd2 ba1k sqft2000 Hannington Rd #1203, Langford, BC V9B7C1New Construction

Similar homes
- C$1,219,0002 bd2 ba1.3k sqftOne Bear Mountain, Langford, BC V9B 7C1New Construction
 MLS ID #1044128, Brad Maclaren Personal Real Estate Corporation, Sotheby's International Realty Canada. VIVA
 - C$1,199,9002 bd2 ba1.3k sqftOne Bear Mountain, Langford, BC V9B 6R6For Sale
 MLS ID #1045082, Mike Chubey Personal Real Estate Corporation, Macdonald Realty Victoria. VIVA
 - C$825,0002 bd2 ba1.1k sqftOne Bear Mountain, Langford, BC V9B 7C1For Sale
 MLS ID #1046289, Christian Ravlic Personal Real Estate Corporation, Oakwyn Realty Ltd.. VIVA
 - C$1,575,0002 bd3 ba1.7k sqftOne Bear Mountain, Langford, BC V9B 6R6For Sale
 MLS ID #1050010, Alex Hughes Personal Real Estate Corporation, eXp Realty. VIVA
