Welcome home in the desirable Kennington community of Aylett! This rare, beautifully maintained 2-bedroom, 2-bath single level end unit townhome offers thoughtful upgrades, abundant storage, and inviting outdoor spaces.
Step inside to an open and functional floor plan featuring a spacious living area that flows seamlessly into the kitchen and dining space. The kitchen is designed for both everyday living and entertaining, complete with a center island featuring built-in custom cabinetry, providing additional storage and workspace that's both practical and stylish.
The primary suite offers a private retreat with an en-suite bath, while the guest bedroom is conveniently located near the second full bathroom. An added storage closet in the guest bathroom provides extra space rarely found in similar homes, helping keep everything organized.
One of the home's standout features is the walk-up attic storage area, offering ample room for seasonal decorations, keepsakes, and other belongings without sacrificing living space.
Step outside and discover a backyard that truly sets this home apart. The beautifully landscaped yard has been thoughtfully designed to create a peaceful outdoor retreat, complete with a custom patio that's perfect for entertaining, grilling, or enjoying your morning coffee. The upgraded privacy fencing enhances both the beauty and functionality of the space, creating a secluded oasis where you can relax and unwind in comfort.
Located in the sought-after Kennington community, residents enjoy neighborhood amenities including a community pool, clubhouse, playgrounds, sidewalks, and scenic walking trails, all while being conveniently located near shopping, dining, and an easy commute to Richmond and the surrounding areas.
If you're looking for a low-maintenance home that combines comfort, functionality, exceptional storage, and outstanding outdoor living, 2000 Kennington Park Road is one you won't want to miss. Schedule your private showing today!
Pending
Price cut: $5K (8/7)
$274,900
2000 Kennington Park Rd, Aylett, VA 23009
2beds
1,120sqft
Townhouse, Single Family Residence
Built in 2019
3,750 Square Feet Lot
$-- Zestimate®
$245/sqft
$54/mo HOA
What's special
Thoughtful upgradesAbundant storageInviting outdoor spaces
- 60 days
- 184
- 6
Likely to sell faster than
Zillow last checked:
Listing updated:
Listed by:
Jacob Prince 804-514-1029,
River City Elite Properties - Real Broker 804-594-6750
Source: CVRMLS,MLS#: 2619908 Originating MLS: Central Virginia Regional MLS
Originating MLS: Central Virginia Regional MLSFacts & features
Interior
Bedrooms & bathrooms
- Bedrooms: 2
- Bathrooms: 2
- Full bathrooms: 2
Primary bedroom
- Level: First
- Dimensions: 0 x 0
Bedroom 2
- Level: First
- Dimensions: 0 x 0
Family room
- Level: First
- Dimensions: 0 x 0
Other
- Description: Tub & Shower
- Level: First
Kitchen
- Level: First
- Dimensions: 0 x 0
Laundry
- Level: First
- Dimensions: 0 x 0
Heating
- Heat Pump, None
Cooling
- Central Air
Appliances
- Included: Dryer, Dishwasher, Exhaust Fan, Electric Cooking, Electric Water Heater, Microwave, Oven, Refrigerator, Stove, Washer
- Laundry: Dryer Hookup
Features
- Bedroom on Main Level, Ceiling Fan(s), Eat-in Kitchen, En Suite Bathroom, Full Bath on Main Level, Kitchen Island, Laminate Counters, Bath in Primary Bedroom, Main Level Primary, Recessed Lighting, Walk-In Closet(s)
- Flooring: Laminate, Partially Carpeted, Vinyl
- Has basement: No
- Attic: Pull Down Stairs,Walk-up
Interior area
- Total interior livable area: 1,120 sqft
- Finished area above ground: 1,120
- Finished area below ground: 0
Property
Parking
- Parking features: Off Street
Accessibility
- Accessibility features: Accessible Full Bath, Accessible Bedroom, Grab Bars, Accessible Kitchen
Features
- Levels: One
- Stories: 1
- Patio & porch: Rear Porch, Front Porch, Patio, Porch
- Exterior features: Porch, Storage, Shed
- Pool features: None, Community
- Fencing: Privacy,Fenced
Lot
- Size: 3,750 Square Feet
- Features: Corner Lot, Landscaped, Level
- Topography: Level
Details
- Parcel number: 2211X6
- Zoning description: R-1
Construction
Type & style
- Home type: Townhouse
- Architectural style: Ranch,Row House
- Property subtype: Townhouse, Single Family Residence
- Attached to another structure: Yes
Materials
- Drywall, Frame, Vinyl Siding
- Roof: Shingle
Condition
- Resale
- New construction: No
- Year built: 2019
Utilities & green energy
- Sewer: Public Sewer
- Water: Public
Community & HOA
Community
- Features: Basketball Court, Common Grounds/Area, Clubhouse, Community Pool, Home Owners Association, Pool, Street Lights, Curbs, Gutter(s)
- Security: Smoke Detector(s)
- Subdivision: Kennington
HOA
- Has HOA: Yes
- Services included: Clubhouse, Common Areas, Maintenance Grounds, Maintenance Structure, Pool(s), Recreation Facilities, Road Maintenance, Trash
- HOA fee: $163 quarterly
Location
- Region: Aylett
Financial & listing details
- Price per square foot: $245/sqft
- Tax assessed value: $195,100
- Annual tax amount: $1,199
- Date on market: 7/22/2026
- Ownership: Individuals
- Ownership type: Sole Proprietor
Estimated market value
Not available
Estimated sales range
Not available
Not available
Price history
| Date | Event | Price |
|---|---|---|
| 8/26/2026 | Pending sale | $274,900$245/sqft |
Source:  CVRMLS #2619908 Report a problem CVRMLS #2619908 Report a problem | ||
| 8/7/2026 | Price change | $274,900-1.8%$245/sqft |
Source: CVRMLS #2619908 Report a problem | ||
| 7/23/2026 | Listed for sale | $279,900+75.1%$250/sqft |
Source: CVRMLS #2619908 Report a problem | ||
| 11/26/2019 | Sold | $159,875$143/sqft |
Source: Public Record Report a problem | ||
Public tax history
| Year | Property taxes | Tax assessment |
|---|---|---|
| 2025 | $1,200 +6% | $195,100 |
| 2024 | $1,132 | $195,100 |
| 2023 | $1,132 +94% | $195,100 +39.7% |
| 2022 | $583 -48.5% | $139,700 |
| 2021 | $1,133 -5.7% | $139,700 +6% |
| 2020 | $1,201 +320.1% | $131,800 +305.5% |
| 2019 | $286 | $32,500 |
| 2018 | -- | $32,500 |
| 2017 | $299 | $32,500 |
| 2016 | $299 -2.1% | $32,500 |
| 2015 | $306 | $32,500 |
| 2011 | -- | -- |
| 2010 | -- | -- |
Find assessor info on the county website
Monthly payment
Est. payment
Payment breakdown
Explore the cost of this home by adjusting the details. Changes won't be saved.Climate risks
Neighborhood: 23009
Nearby schools
Schools provided by the listing agent
- Elementary: Acquinton
- Middle: Hamilton Holmes
- High: King William
Source: CVRMLS. This data may not be complete. We recommend contacting the local school district to confirm school assignments for this home.
Similar homes
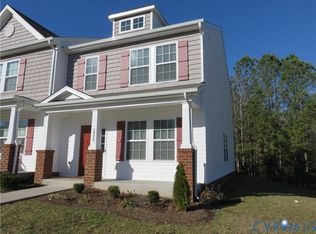
- $259,0002 bd2 ba1.1k sqft2084 Forest Cir, Aylett, VA 23009For Sale
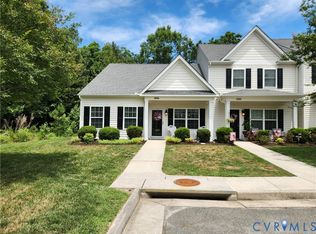 MLS ID #2617494, Ellen Otey, Twin Rivers Realty, Inc. CVRMLS
 - $273,9502 bd3 ba1.5k sqft2109 Chaucer Ct, Aylett, VA 23009For Sale
 MLS ID #2605014, Gwendolyn Murphy-Johnson, United Real Estate Richmond. CVRMLS
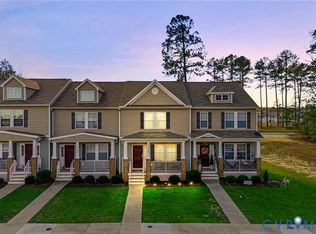
 - $290,0003 bd2 ba1k sqft196 Manquin Dr, Aylett, VA 23009For Sale
 MLS ID #2620860, Cindi Lucas, Keller Williams Realty. CVRMLS
 - $299,0003 bd3 ba1.5k sqft1944 Kennington Park Rd, Aylett, VA 23009For Sale
 MLS ID #2619751, Ellen Otey, Twin Rivers Realty, Inc. CVRMLS
