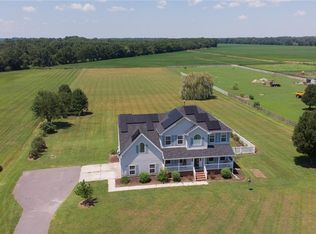
Rare opportunity to own a Chesapeake equestrian property offering the perfect blend of refined country living and modern convenience. This exceptional home offers 5 bedrooms, 3 full bathrooms, 3,046 square feet, and an additional 712 square feet of living space in a true in-law suite with private entrance. Equestrian enthusiasts will appreciate three fenced pastures, a riding ring with light, the run-in shed, and a three-stall stable with tack room, while the outdoor enthusiast will love the large garden, the raised garden beds, the blueberry and raspberry bushes, the gazebo, and the picturesque koi pond with fountain. Inside, the living room with beautiful stone mantle and pellet stove is open to the updated kitchen featuring gorgeous, leathered granite countertops, a large island, and an eat-in area with additional cabinetry. The spacious primary suite offers beautiful property views and includes a walk-in closet and luxurious bath with double quartz shower and dual sinks. Additional highlights include wood floors throughout, an office with French doors, a fantastic screened-in porch and a deck, a 2-car attached garage, a 3-car detached garage, a new well, reverse osmosis water system, generator hook-up, and a 400-gallon propane tank. The best of country living without sacrificing modern convenience, this country retreat is designed for both comfortable living and equestrian enjoyment.
Sold
$1,175,000
2000 Long Ridge Rd, Chesapeake, VA 23322
5beds
3,046sqft
Single Family Residence
Built in 2001
3.83 Acres Lot
$1,179,800 Zestimate®
$386/sqft
$3,648 Estimated rent
Home value
$1,179,800
$1.12M - $1.24M
$3,648/mo
Zestimate® history
Owner options
List your home for rent
$3,648/mo
Rent Zestimate®
Find your next renter with Zillow Rental Manager. Plus, with online applications, you can quickly screen prospective tenants – for free.
$3,648/mo
Rent Zestimate®
Refinance and save
$7,346/mo
Est. payment
Refinancing to a lower rate could help reduce your monthly payments and save thousands over the life of the loan.
$7,346/mo
Est. payment
Explore your selling options
Work with a Zillow partner agent
Leverage their expertise and Zillow's premium Showcase listings to get your home seen by more buyers.
Get startedList with your own agent
Get your home in front of millions of buyers by listing it on Zillow.
Learn how to do itSell it yourself
Take full control of how buyers see your home on Zillow by listing For Sale by Owner (FSBO).
List your homeWhat's special
Large gardenBlueberry and raspberry bushesThree fenced pasturesRun-in shedRiding ring with lightFantastic screened-in porchLarge island
Zillow last checked:
Listing updated:
Listed by:
Julia Shea,
Keller Williams Coastal VA Norfolk 757-269-9878
Bought with:
Sean Hudgins
Keller Williams Coastal Virginia Chesapeake
Source: REIN Inc.,MLS#: 10646791
Facts & features
Interior
Bedrooms & bathrooms
- Bedrooms: 5
- Bathrooms: 3
- Full bathrooms: 3
Rooms
- Room types: Attic, Breakfast Area, Fin. Rm Over Gar, PBR with Bath, Office/Study, Utility Room
Heating
- Forced Air, Propane, Zoned
Cooling
- Central Air, Zoned
Appliances
- Included: Dishwasher, Microwave, Gas Range, Refrigerator, Water Softener, Gas Water Heater
- Laundry: Dryer Hookup, Washer Hookup
Features
- Primary Sink-Double, Walk-In Closet(s), Ceiling Fan(s), Entrance Foyer, In-Law Floorplan, Pantry
- Flooring: Ceramic Tile, Wood
- Doors: Storm Door(s)
- Windows: Window Treatments
- Basement: Crawl Space
- Attic: Pull Down Stairs
- Number of fireplaces: 1
- Fireplace features: Wood Burning Stove
- Common walls with other units/homes: No Common Walls
Interior area
- Total interior livable area: 3,046 sqft
Property
Parking
- Total spaces: 5
- Parking features: Garage Att 2 Car, Garage Det 3+ Car, Multi Car, Driveway
- Garage spaces: 2
- Covered spaces: 5
- Has uncovered spaces: Yes
Features
- Stories: 2
- Patio & porch: Deck, Porch, Screened Porch
- Pool features: None
- Fencing: Back Yard,Rail,Wood,Fenced
- Waterfront features: Not Waterfront
- Frontage length: 191
Lot
- Size: 3.83 Acres
- Dimensions: 852.41 x 191
- Features: Horses Allowed
Details
- Additional structures: Gazebo
- Parcel number: 0870000001060
- Zoning: A1
- Other equipment: Generator Hookup, Fuel In Tank Conveys
- Horses can be raised: Yes
Construction
Type & style
- Home type: SingleFamily
- Architectural style: Traditional
- Property subtype: Single Family Residence
Materials
- Vinyl Siding
- Roof: Asphalt Shingle
Condition
- New construction: No
- Year built: 2001
Utilities & green energy
- Sewer: Septic Tank
- Water: Well
- Utilities for property: Cable Hookup
Community & HOA
Community
- Subdivision: Hickory
HOA
- Has HOA: No
Location
- Region: Chesapeake
Financial & listing details
- Price per square foot: $386/sqft
- Tax assessed value: $716,400
- Annual tax amount: $7,434
- Date on market: 8/1/2026
Price history
Price history is unavailable.
Public tax history
| Year | Property taxes | Tax assessment |
|---|---|---|
| 2025 | $7,236 -1.4% | $716,400 -1.4% |
| 2024 | $7,340 +10.4% | $726,700 +10.4% |
| 2023 | $6,650 +1.4% | $658,400 +5.4% |
| 2022 | $6,560 +10.3% | $624,800 +10.3% |
| 2021 | $5,948 | $566,500 +6.2% |
| 2020 | -- | $533,500 +2.1% |
| 2019 | $5,488 +1.6% | $522,700 +1.6% |
| 2018 | $5,401 +7.3% | $514,400 +7.3% |
| 2017 | $5,035 +2.8% | $479,500 +2.8% |
| 2016 | $4,897 | $466,400 |
| 2015 | $4,897 | $466,400 |
| 2014 | $4,897 | $466,400 |
| 2013 | $4,897 | $466,400 |
| 2012 | $4,897 -3.1% | $466,400 -3.1% |
| 2011 | $5,055 -8.2% | $481,400 -8.2% |
| 2010 | $5,505 -5.4% | $524,300 -5.4% |
| 2009 | $5,820 | $554,300 |
| 2008 | $5,820 -0.4% | $554,300 +0.5% |
| 2007 | $5,845 +7.6% | $551,400 +12.7% |
| 2006 | $5,432 +45.2% | $489,400 +67.4% |
| 2004 | $3,741 +12.5% | $292,300 +10.7% |
| 2003 | $3,326 +4.7% | $264,000 +4.7% |
| 2002 | $3,176 +340.7% | $252,100 +340.7% |
| 2001 | $721 | $57,200 |
Find assessor info on the county website
Neighborhood: Pleasant Grove East
Nearby homes
- $269,400-- bd-- ba-- sqftBattlefield Blvd N, Chesapeake, VA 23322Off Market
- $702,2004 bd2 ba2.5k sqft2008 Long Ridge Rd, Chesapeake, VA 23322Off Market
- $1,126,7004.9 acres1936 Long Ridge Rd, Chesapeake, VA 23322Off Market
- $791,0005 bd4 ba2.8k sqft2012 Long Ridge Rd, Chesapeake, VA 23322Off Market
- $854,2004 bd3 ba3k sqft1932 Long Ridge Rd, Chesapeake, VA 23322Off Market
- $771,0005 bd3 ba3k sqft2016 Long Ridge Rd, Chesapeake, VA 23322Off Market
- $970,0005 bd3 ba3.8k sqft1928 Long Ridge Rd, Chesapeake, VA 23322Sold
- $777,5004 bd3 ba2.7k sqft2020 Long Ridge Rd, Chesapeake, VA 23322Off Market
Nearby schools
GreatSchools rating
- 8/10Southeastern Elementary SchoolGrades: PK-5Distance: 3.8 mi
- 9/10Hickory Middle SchoolGrades: 6-8Distance: 3.3 mi
- 9/10Hickory High SchoolGrades: 9-12Distance: 3.2 mi
Schools provided by the listing agent
- Elementary: Southeastern Elementary
- Middle: Hickory Middle
- High: Hickory
Source: REIN Inc.. This data may not be complete. We recommend contacting the local school district to confirm school assignments for this home.
Sell for more on Zillow
Get a Zillow Showcase℠ listing at no additional cost and you could sell for .
$1,179,800
2% more
+$23,596
With Zillow Showcase(estimated)
$1,203,396
Sell for more on Zillow
Get a Zillow Showcase℠ listing at no additional cost and you could sell for .
$1,179,800
2% more
+$23,596
With Zillow Showcase(estimated)
$1,203,396
- Virginia
- Chesapeake City
- Chesapeake
- 23322
- Pleasant Grove East
- 2000 Long Ridge Rd
