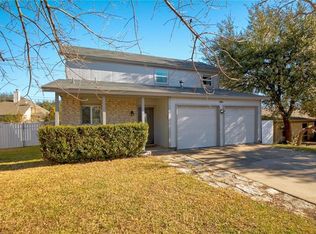
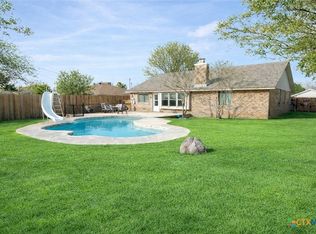
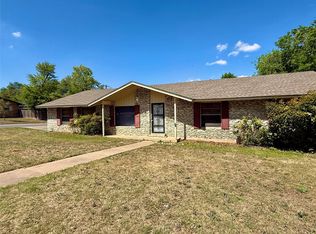
Professional photos coming soon. 2000 Magazine St offers a rare opportunity in the heart of North Austin’s rapidly growing 78727 corridor. Nestled in an established neighborhood with convenient access to I-35, Mopac, The Domain, and major tech employers, this property combines location, accessibility, and potential. Situated on a spacious lot, the home features a functional layout with abundant natural light, comfortable living spaces, and endless possibilities for customization. This has been a wonderful family home for the current owners and is ready for its new family.
Active
$355,000
2000 Magazine St, Austin, TX 78727
4beds
1,738sqft
Est.: Get pre-qualified
Single Family Residence
Built in 1982
7,784.17 Square Feet Lot
$349,000 Zestimate®
$204/sqft
$-- HOA
What's special
Spacious lotAbundant natural lightComfortable living spacesFunctional layout
- 5 days |
- 355 |
- 23 |
Zillow last checked:
Listing updated:
Listed by:
Sally Simmons 832-603-3723,
Two Lakes Real Estate
Source: Central Texas MLS,MLS#: 614704 Originating MLS: Temple Belton Board of REALTORS
Originating MLS: Temple Belton Board of REALTORSTour with a local agent
Facts & features
Interior
Bedrooms & bathrooms
- Bedrooms: 4
- Bathrooms: 3
- Full bathrooms: 3
Heating
- Has Heating (Unspecified Type)
Cooling
- 1 Unit
Appliances
- Included: Dishwasher, Gas Cooktop, Gas Water Heater
- Laundry: Gas Dryer Hookup, Laundry Room
Features
- All Bedrooms Down, Breakfast Area
- Attic: Access Only
- Has fireplace: Yes
- Fireplace features: Gas, Wood Burning
Interior area
- Total interior livable area: 1,738 sqft
Video & virtual tour
Property
Parking
- Total spaces: 2
- Parking features: Garage
- Garage spaces: 2
Features
- Levels: One
- Stories: 1
- Exterior features: None
- Pool features: None
- Fencing: Back Yard
- Has view: Yes
- View description: None
- Body of water: None
Lot
- Size: 7,784.17 Square Feet
Details
- Parcel number: 270859
Construction
Type & style
- Home type: SingleFamily
- Architectural style: Traditional
- Property subtype: Single Family Residence
Materials
- Foundation: Slab
- Roof: Composition,Shingle
Condition
- Resale
- Year built: 1982
Utilities & green energy
- Water: Public
- Utilities for property: Electricity Available, Natural Gas Connected
Community & HOA
Community
- Features: None
- Subdivision: Lamplight Village Sec 06
HOA
- Has HOA: No
Location
- Region: Austin
Financial & listing details
- Price per square foot: $204/sqft
- Tax assessed value: $402,279
- Annual tax amount: $6,590
- Date on market: 5/18/2026
- Cumulative days on market: 10 days
- Listing agreement: Exclusive Right To Sell
- Listing terms: Cash,Conventional,FHA,VA Loan
- Electric utility on property: Yes
Estimated market value
$349,000
$332,000 - $366,000
$2,556/mo
Price history
| Date | Event | Price |
|---|---|---|
| 5/23/2026 | Listed for sale | $355,000$204/sqft |
Source:  Unlock MLS #6426938 Report a problem Unlock MLS #6426938 Report a problem | ||
| 3/8/1990 | Sold | -- |
Source: Agent Provided Report a problem | ||
Public tax history
| Year | Property taxes | Tax assessment |
|---|---|---|
| 2025 | $6,590 +7.1% | $402,279 +8.1% |
| 2024 | $6,154 +16.6% | $372,200 +10% |
| 2023 | $5,277 -9.8% | $338,364 +10% |
| 2022 | $5,847 | $307,604 +10% |
| 2021 | -- | $279,640 +10% |
| 2020 | $5,730 +14% | $254,218 -8.5% |
| 2019 | $5,025 +18.2% | $277,751 +32.2% |
| 2018 | $4,253 | $210,097 +10% |
| 2017 | $4,253 +15.2% | $190,997 +10% |
| 2016 | $3,694 | $173,634 +3.7% |
| 2015 | $3,694 | $167,448 +10% |
| 2014 | $3,694 | $152,225 +10% |
| 2013 | -- | $138,386 |
| 2012 | -- | $138,386 -5.4% |
| 2011 | -- | $146,235 -6.7% |
| 2010 | -- | $156,819 +1.8% |
| 2009 | -- | $154,068 +10% |
| 2008 | -- | $140,062 +2.8% |
| 2007 | -- | $136,242 +3.7% |
| 2006 | -- | $131,372 +3% |
| 2005 | -- | $127,558 +13.4% |
| 2002 | $2,353 | $112,531 |
Find assessor info on the county website
Monthly payment
Est. payment$--/mo
Payment breakdown
Explore the cost of this home by adjusting the details. Changes won't be saved.
All calculations are estimates and provided by Zillow, Inc. for informational purposes only. Actual amounts may vary.
HOA fees may include property taxes on listings classified as Co-Ops. Contact the listing agent and/or owner for fee details.
Mortgage interest rates are dependent on a number of factors, including credit score, down payment, and repayment length. Interest rate data provided by Zillow Group Marketplace, Inc. as of 1/1/1970 from various mortgage lenders with which we have lead or other similar arrangements; the Estimated Payment is an average of those rates.
See how much you could borrow to make a competitive offer.
Climate risks
Neighborhood: Gracy Woods
Nearby schools
GreatSchools rating
- 5/10Parmer Lane Elementary SchoolGrades: PK-5Distance: 0.8 mi
- 2/10Westview Middle SchoolGrades: 6-8Distance: 0.6 mi
- 2/10John B Connally High SchoolGrades: 9-12Distance: 0.8 mi
Schools provided by the listing agent
- District: Pflugerville ISD
Source: Central Texas MLS. This data may not be complete. We recommend contacting the local school district to confirm school assignments for this home.
A local agent can set up tours, give advice and negotiate with sellers.
A local lender can help you make sure your offer is ready when you are.



- Texas
- Travis County
- Austin
- 78727
- Gracy Woods
- 2000 Magazine St
Nearby cities
Nearby neighborhoods
Nearby zip codes
Other Austin Topics
