Skip main navigation
For sale
  • $475,000

    2000 Muirfield Village Way, Raleigh, NC 27604

    4beds
    2,698sqft
    : 
    $2,900/mo
    Get pre-qualified
    Single Family Residence, Residential
    Built in 1996
    0.25 Acres Lot
    $462,600 Zestimate®
    $176/sqft
    $72/mo HOA

    What's special

    Cozy fireplaceCozy sitting areaSpacious back deckHuge fully updated kitchenOversized walk-in showerCentral kitchen islandCasual breakfast area
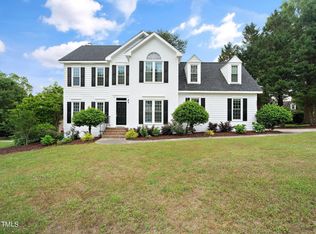
    Step inside this stunning property and be greeted by a grand two-story entryway that sets an elegant tone for the entire home. Beautiful crown molding flows throughout the downstairs living spaces, adding a touch of classic sophistication. To your right, a formal dining room awaits, perfect for hosting dinners, while a cozy sitting area sits to your left, offering a welcoming space to relax. The heart of the home is the expansive family room, which features a cozy fireplace and a wall of large windows that flood the space with natural light. Adjacent to the family room is the huge, fully updated kitchen, a chef's dream complete with granite countertops, premium stainless steel appliances including a gas cooktop, a central kitchen island, and a casual breakfast area for everyday dining. Convenience is key with a massive laundry room equipped with a utility sink, designed to double as a highly functional mudroom. Upstairs, the home continues to impress with a luxurious and spacious primary bedroom retreat. The updated primary bathroom is a spa-like oasis, boasting dual vanities and an oversized walk-in shower. Three additional generously sized bedrooms share the second level, providing plenty of space for guests, a home office, or playroom. Throughout the home, modern vinyl windows offer energy efficiency and peace of mind. The outdoor living spaces are truly exceptional, highlighting the property's prime location on Hedingham lake. A fully fenced yard leads right to the water's edge, offering peaceful privacy and picturesque scenery. You can enjoy these beautiful waterfront views year-round from the comfort of the screened-in porch or while entertaining on the spacious back deck. Situated in the highly desirable Hedingham neighborhood, this home grants access to a wealth of resort-style amenities, including multiple community pools, tennis courts, playgrounds, a clubhouse, and a golf course.
    8 days
    |
    1,357
    |
    122
    |

    Likely to sell faster than

    Zillow last checked:

    Listing updated:

    Listed by:

    Aimee Anderson 919-274-9111,

    Aimee Anderson & Associates

    Source: Doorify MLS,MLS#: 10181049MLS Logo

      Facts & features

      Interior

      Bedrooms & bathrooms
      • Bedrooms: 4
      • Bathrooms: 3
      • Full bathrooms: 2
      • 1/2 bathrooms: 1
      Heating
      • Heat Pump, None
      Cooling
      • Central Air
      Appliances
      • Included: Dishwasher, Dryer, Gas Cooktop, Microwave, Refrigerator, Oven, Washer
      Features
      • Crown Molding, Granite Counters, Kitchen Island, Recessed Lighting, Vaulted Ceiling(s), Walk-In Shower
      • Flooring: Carpet, Ceramic Tile, Hardwood
      • Basement: Crawl Space
      • Has fireplace: Yes
      • Fireplace features: Family Room, Gas Log
      Interior area
      • Total structure area: 2,698
      • Total interior livable area: 2,698 sqft
      • Finished area above ground: 2,698
      • Finished area below ground: 0
      Video & virtual tour

      Property

      Parking
      • Total spaces: 2
      • Parking features: Garage - Attached
      • Attached garage spaces: 2
      Features
      • Levels: Two
      • Stories: 2
      • Pool features: Community
      • Has view: Yes
      Lot
      • Size: 0.25 Acres
      Details
      • Parcel number: 173518309418000 0210061
      • Zoning: R-10
      • Special conditions: Standard

      Construction

      Type & style
      • Home type: SingleFamily
      • Architectural style: Traditional
      • Property subtype: Single Family Residence, Residential
      Materials
      • Brick Veneer, Concrete, Fiber Cement, Synthetic Stucco
      • Foundation: Concrete, Block
      • Roof: Shingle
      Condition
      • New construction: No
      • Year built: 1996

      Utilities & green energy

      • Sewer: Public Sewer
      • Water: Public

      Community & HOA

      Community
      • Features: Clubhouse, Fitness Center, Golf, Lake, Playground, Pool, Tennis Court(s)
      • Subdivision: Hedingham
      HOA
      • Has HOA: Yes
      • Amenities included: Clubhouse, Fitness Center, Maintenance Grounds, Playground, Pool, Tennis Court(s)
      • Services included: Maintenance Grounds
      • HOA fee: $72 monthly
      Location
      • Region: Raleigh

      Financial & listing details

      • Price per square foot: $176/sqft
      • Tax assessed value: $451,546
      • Annual tax amount: $4,125
      • Date on market: 7/18/2026

        Estimated market value

        $462,600

        $439,000 - $486,000

        $2,499/mo

        Price history

        DateEventPrice
        7/18/2026Listed for sale$475,000+108.8%$176/sqft
        Source: Doorify MLS #10181049 Report a problem
        3/21/2003Sold$227,500+3.4%$84/sqft
        Source: Public Record Report a problem
        3/29/2001Sold$220,000+0.5%$82/sqft
        Source: Public Record Report a problem
        10/24/1997Sold$219,000$81/sqft
        Source: Public Record Report a problem

        Public tax history

        YearProperty taxesTax assessment
        2025$3,958 +0.4%$451,546
        2024$3,942 +20.3%$451,546 +51.1%
        2023$3,277 +7.6%$298,788
        2022$3,045 +4%$298,788
        2021$2,927 +1.9%$298,788
        2020$2,874 +3.1%$298,788 +25.2%
        2019$2,786 $238,717
        2018$2,786 +11.3%$238,717
        2017$2,503 +2.1%$238,717
        2016$2,452 -14.4%$238,717 -13.1%
        2015$2,863 $274,597
        2014-- $274,597
        2013-- $274,597
        2012-- $274,597
        2011-- $274,597
        2010-- $274,597
        2009-- $274,597
        2008-- --
        2007-- --
        2006-- --
        2005-- --
        2004-- --
        2003-- --
        2002-- --
        2001-- --
        Find assessor info on the county website

        Monthly payment

        Est. payment

        Payment breakdown

        Explore the cost of this home by adjusting the details. Changes won't be saved.
        All calculations are estimates and provided by Zillow, Inc. for informational purposes only. Actual amounts may vary.
        HOA fees may include property taxes on listings classified as Co-Ops. Contact the listing agent and/or owner for fee details.
        Mortgage interest rates are dependent on a number of factors, including credit score, down payment, and repayment length. Interest rate data provided by Zillow Group Marketplace, Inc. as of 1/1/1970 from various mortgage lenders with which we have lead or other similar arrangements; the Estimated Payment is an average of those rates.
        See how much you could borrow to make a competitive offer.

        Climate risks

        Neighborhood: Northeast Raleigh

        Getting around

        14 / 100
        Car-Dependent
        14 / 100
        Minimal Transit
        29 / 100
        Somewhat Bikeable

        Nearby schools

        GreatSchools rating
        Schools provided by the listing agent
        • Elementary: Wake - Beaverdam Elementary School
        • Middle: Wake - River Bend Middle School
        • High: Wake - Knightdale High

        Source: Doorify MLS. This data may not be complete. We recommend contacting the local school district to confirm school assignments for this home.

        A local agent can set up tours, give advice and negotiate with sellers.

        Browse local experts

        Similar homes