Stunning all-brick traditional nestled on a picturesque cul-de-sac street in the Dunwoody/Sandy Springs area. Set on over an acre of beautifully landscaped grounds, this meticulously maintained home offers exceptional privacy, generous living spaces, and a backyard retreat with a sparkling pool. A grand two-story foyer opens to a light-filled living room, elegant dining room, and spacious family room overlooking the serene backyard. Nine-foot ceilings, gleaming hardwood floors, detailed millwork, and timeless architectural features carry throughout the main level. The main-level primary suite is a peaceful retreat with a newly renovated spa-like bath featuring marble tile and designer finishes. The updated kitchen is filled with natural light and overlooks the lush backyard, with easy access to the screened porch-an inviting spot for relaxing or entertaining while enjoying views of the pool and grounds. An adjacent laundry room features updated cabinetry and a built-in desk area. Upstairs are four generously sized bedrooms, three full bathrooms, and a versatile bonus room. A back staircase provides convenient secondary access to the upper level. The finished terrace level offers even more room to gather, with a large fireside family room, game and play areas, full bar, sixth bedroom, full bath, and private access to a garden patio. Two large storage rooms and a workshop with exterior access provide abundant space for lawn equipment, bikes, hobbies, and more. Move-in ready and conveniently located near shopping, dining, and major commuter routes, this exceptional property combines classic architecture, thoughtful updates, abundant living space, and a private acre-plus setting with pool.
Active
$1,285,000
2000 Old Dominion Rd, Sandy Springs, GA 30350
6beds
--sqft
Single Family Residence
Built in 1982
1.04 Acres Lot
$1,260,300 Zestimate®
$--/sqft
$-- HOA
What's special
Classic architectureTimeless architectural featuresNine-foot ceilingsGleaming hardwood floorsGenerous living spacesAbundant living spaceDetailed millwork
- 2 days
- 432
- 63
Zillow last checked:
Listing updated:
Listed by:
Jackie Combahee 404-317-1362,
Ansley RE | Christie's Int'l RE
Source: GAMLS,MLS#: 10851339
Facts & features
Interior
Bedrooms & bathrooms
- Bedrooms: 6
- Bathrooms: 6
- Full bathrooms: 5
- 1/2 bathrooms: 1
- Main level bathrooms: 1
- Main level bedrooms: 1
Rooms
- Room types: Bonus Room, Den, Exercise Room, Family Room, Game Room
Dining room
- Features: Seats 12+
Kitchen
- Features: Breakfast Area, Breakfast Bar, Breakfast Room, Kitchen Island, Solid Surface Counters, Walk-in Pantry
Heating
- Forced Air, Natural Gas
Cooling
- Attic Fan, Ceiling Fan(s), Central Air
Appliances
- Included: Dishwasher, Disposal, Double Oven, Gas Water Heater, Microwave
- Laundry: Other
Features
- Bookcases, Double Vanity, High Ceilings, In-Law Floorplan, Master On Main Level, Separate Shower, Soaking Tub, Entrance Foyer, Walk-In Closet(s), Wet Bar
- Flooring: Carpet, Hardwood
- Basement: Bath Finished,Daylight,Exterior Entry,Finished,Full,Interior Entry
- Attic: Pull Down Stairs
- Number of fireplaces: 2
- Fireplace features: Basement, Family Room, Gas Log
- Common walls with other units/homes: No Common Walls
Interior area
- Total structure area: 0
- Finished area above ground: 0
- Finished area below ground: 0
Property
Parking
- Total spaces: 3
- Parking features: Garage, Kitchen Level, Side/Rear Entrance
- Has garage: Yes
Features
- Levels: Two
- Stories: 2
- Patio & porch: Deck, Porch, Screened
- Fencing: Back Yard
- Body of water: None
Lot
- Size: 1.04 Acres
- Features: Private
Details
- Parcel number: 06 0342 LL0914
Construction
Type & style
- Home type: SingleFamily
- Architectural style: Brick 4 Side,Traditional
- Property subtype: Single Family Residence
Materials
- Other
- Foundation: Slab
- Roof: Composition
Condition
- Resale
- New construction: No
- Year built: 1982
Utilities & green energy
- Sewer: Septic Tank
- Water: Public
- Utilities for property: Cable Available, Electricity Available, High Speed Internet, Natural Gas Available, Underground Utilities, Water Available
Community & HOA
Community
- Features: Street Lights, Walk To Schools, Near Shopping
- Security: Carbon Monoxide Detector(s), Security System
- Subdivision: None
HOA
- Has HOA: No
- Services included: Other
Location
- Region: Sandy Springs
Financial & listing details
- Tax assessed value: $680,600
- Annual tax amount: $7,649
- Date on market: 9/23/2026
- Listing agreement: Exclusive Right To Sell
- Electric utility on property: Yes
Estimated market value
$1,260,300
$1.20M - $1.32M
$6,399/mo
Price history
| Date | Event | Price |
|---|---|---|
| 9/23/2026 | Listed for sale | $1,285,000-8.2% |
Source:  GAMLS #10851339 Report a problem GAMLS #10851339 Report a problem | ||
| 6/13/2025 | Listing removed | $1,399,900 |
Source:  FMLS GA #7557279 Report a problem FMLS GA #7557279 Report a problem | ||
| 4/10/2025 | Listed for sale | $1,399,900+171.8% |
Source: FMLS GA #7557279 Report a problem | ||
| 8/16/1999 | Sold | $515,000+30.4% |
Source: Public Record Report a problem | ||
| 3/4/1993 | Sold | $395,000 |
Source: Public Record Report a problem | ||
Public tax history
| Year | Property taxes | Tax assessment |
|---|---|---|
| 2025 | $7,728 +1% | $272,240 -1.1% |
| 2024 | $7,649 +9.4% | $275,360 |
| 2023 | $6,989 -6.2% | $275,360 |
| 2022 | $7,451 +0.5% | $275,360 +3% |
| 2021 | $7,414 -0.6% | $267,360 +1.2% |
| 2020 | $7,457 -10.5% | $264,200 -6.4% |
| 2019 | $8,335 | $282,120 +4.5% |
| 2018 | $8,335 | $269,960 +28% |
| 2017 | $8,335 +23.8% | $210,960 |
| 2016 | $6,734 -0.3% | $210,960 |
| 2015 | $6,757 -3.5% | $210,960 |
| 2014 | $7,003 +4.1% | $210,960 |
| 2013 | $6,729 -2.7% | $210,960 -2.2% |
| 2012 | $6,913 | $215,680 |
| 2011 | -- | $215,680 |
| 2010 | $6,917 +583.8% | $215,680 -9.5% |
| 2009 | $1,011 | $238,360 |
| 2008 | -- | $238,360 +5.6% |
| 2007 | $6,866 | $225,640 |
Find assessor info on the county website
Monthly payment
Est. payment
Payment breakdown
Explore the cost of this home by adjusting the details. Changes won't be saved.Climate risks
Neighborhood: 30350
Nearby schools
Schools provided by the listing agent
- Elementary: Dunwoody Springs
- Middle: Sandy Springs
- High: North Springs
Source: GAMLS. This data may not be complete. We recommend contacting the local school district to confirm school assignments for this home.
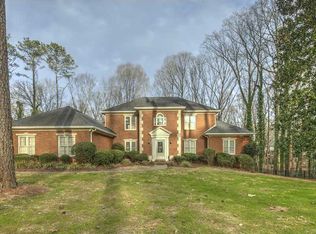
- $935,5005 bd4 ba5k sqft1990 Old Dominion Rd, Sandy Springs, GA 30350Off Market
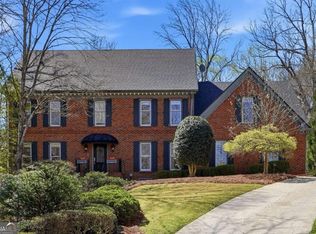
- $1,080,6004 bd5 ba4.9k sqft2010 Old Dominion Rd, Sandy Springs, GA 30350Off Market
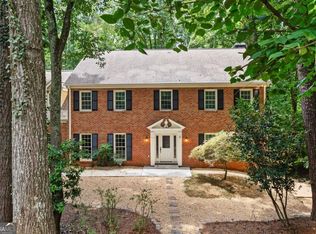
- $1,024,3006 bd5 ba4k sqft1995 Old Dominion Rd, Sandy Springs, GA 30350Off Market
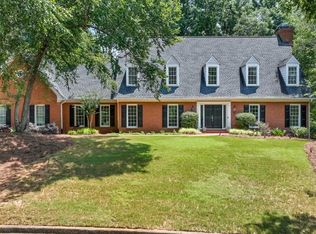
- $972,9005 bd4 ba3.3k sqft2940 Spalding Dr, Sandy Springs, GA 30350Off Market
Similar homes
- $920,0006 bd6 ba5.1k sqft7300 Chattahoochee Bluff Dr, Sandy Springs, GA 30350Active
 MLS ID #10830071, Samantha E Phillips, Atlas Real Estate Inc.. GAMLS
 - $1,097,5005 bd6 ba4.5k sqft9335 Huntcliff Trce, Sandy Springs, GA 30350Active
 MLS ID #10812201, Mary Wynkoop, Coldwell Banker Realty. GAMLS
 - $1,250,0007 bd4 ba6k sqft630 Danas Ridge Dr, Roswell, GA 30075Active
 MLS ID #10847643, Morgan Reed, Morgan Reed Realty. GAMLS
 - $949,0005 bd5 ba6.8k sqft8705 River Bluff Ln, Roswell, GA 30076For Sale
 MLS ID #7815676, Heather Scott, Atlanta Fine Homes Sotheby's International. FMLS GA
 - $1,025,0005 bd4 ba4.4k sqft1250 Northcliff Trce, Roswell, GA 30076Active Under ContractMLS ID #10833574, Callie Kraft, Ansley RE|Christie's Int'l RE. GAMLS
- $1,265,0006 bd5 ba4.4k sqft1260 Oakhaven Dr, Roswell, GA 30075ActiveMLS ID #10795305, The Corona Team, Atlanta Communities. GAMLS
- $1,299,0005 bd5 ba6k sqft12880 Bucksport Dr, Roswell, GA 30075Active Under ContractMLS ID #10823416, Reid Casey II, The Rezerve. GAMLS
- $1,249,0005 bd6 ba5k sqft185 Chickering Lake Dr, Roswell, GA 30075ActiveMLS ID #10762045, Hilliary Barbour, Sanders Real Estate. GAMLS
- $1,249,9005 bd5 ba5.2k sqft2881 Vinings Way SE, Atlanta, GA 30339For SaleMLS ID #7834685, Robert Bairstow, Atlanta Fine Homes Sotheby's International. FMLS GA
- $1,380,0005 bd6 ba6.4k sqft555 Treyburn Vw, Milton, GA 30004ActiveMLS ID #10824085, Becky Suid, Ansley RE|Christie's Int'l RE. GAMLS
- $780,0003 bd3 ba3k sqft1127 Aurora Ct, Dunwoody, GA 30338ActiveMLS ID #10848607, Tanya Pickens, Opendoor Brokerage. GAMLS
- $1,250,0005 bd5 ba6.3k sqft3686 Suwanee Creek Ct, Suwanee, GA 30024For SaleMLS ID #7815019, Magdalena Young, Keller Williams Realty Atl North. FMLS GA
- $1,245,0006 bd6 ba6.3k sqft5570 Stoneleigh Dr, Suwanee, GA 30024ActiveMLS ID #10820774, Margot Griffin, Keller Williams Realty Atl. Partners. GAMLS
- $1,375,0005 bd5 ba6.2k sqft3717 Langley Oaks Pl SE, Marietta, GA 30067ActiveMLS ID #10812922, Kimberly Eslinger, Compass. GAMLS
- $1,254,9006 bd6 ba6.3k sqft10205 Worthington Mnr, Suwanee, GA 30024ActiveMLS ID #10789814, Alex Worrell, Keller Williams Chattahoochee. GAMLS
- $889,0003 bd3 ba3.8k sqft2350 Roxburgh Dr, Roswell, GA 30076ActiveMLS ID #10843970, Allison Kloster, HOME Luxury Real Estate. GAMLS
- $785,0005 bd6 ba5k sqft3335 Arborwoods Dr, Alpharetta, GA 30022ActiveMLS ID #10800624, Regina Ambrose, First United Realty, Inc.. GAMLS
- $1,149,0005 bd4 ba4.6k sqft425 Red Jacket Way, Alpharetta, GA 30005For SaleMLS ID #7799709, Blake Collier, Auben Realty, LLC. FMLS GA
- $1,060,0005 bd5 ba5.2k sqft261 Powers Park Way NE, Marietta, GA 30067ActiveMLS ID #10837146, Fatima Mitha, Keller Williams Realty Atlanta North. GAMLS
- $805,0006 bd4 ba3.2k sqft10560 Haynes Bridge Rd, Alpharetta, GA 30022ActiveMLS ID #10826567, Jenny Buruca, Virtual Properties Realty.Net. GAMLS
