Welcome to the largest unit in the complex, completely renovated and never lived in since completion. This move-in-ready 3-bedroom, 1-bath condo features brand-new white oak flooring throughout, new electrical and plumbing, new interior doors, and a thoughtfully updated interior with quality finishes. The redesigned kitchen offers new cabinetry, quartz countertops, brand-new stainless steel appliances, a pantry, and a functional layout with plenty of workspace. The bathroom has been fully renovated, and a brand-new in-unit washer and dryer provide everyday convenience. Designed with two separate entrances, the floor plan offers added flexibility, while multiple closets provide ample storage. This unit also includes a private storage locker and is the only unit in the complex with two garage parking spaces, both included in the purchase price. Ideally located just minutes from Lutheran General Hospital, shopping, dining, and major expressways including I-294 and I-94, this home offers exceptional convenience. Investor friendly with rentals allowed (owners may own up to two units), this is an excellent opportunity for both owner-occupants and investors seeking a fully renovated, turnkey property.
Closed
Zillow last checked:
Listing updated:
Bought with:
Cynthia Ibrahim
Coldwell Banker Realty
Source: MRED as distributed by MLS GRID,MLS#: 12729299
Price history
| Date | Event | Price |
|---|---|---|
| 10/8/2026 | Sold | $275,000-8.3%$275/sqft |
Source:  MRED as distributed by MLS GRID #12729299 Report a problem MRED as distributed by MLS GRID #12729299 Report a problem | ||
| 10/3/2026 | Pending sale | $299,900$300/sqft |
Source: MRED as distributed by MLS GRID #12729299 Report a problem | ||
| 8/10/2026 | Price change | $299,900-4.8%$300/sqft |
Source: MRED as distributed by MLS GRID #12729299 Report a problem | ||
| 7/22/2026 | Listed for sale | $315,000+51.5%$315/sqft |
Source: MRED as distributed by MLS GRID #12705146 Report a problem | ||
| 5/20/2026 | Sold | $207,900$208/sqft |
Source: MRED as distributed by MLS GRID #12572061 Report a problem | ||
| 3/3/2026 | Contingent | $207,900$208/sqft |
Source: MRED as distributed by MLS GRID #12572061 Report a problem | ||
| 2/20/2026 | Listed for sale | $207,900$208/sqft |
Source: MRED as distributed by MLS GRID #12572061 Report a problem | ||
Nearby homes
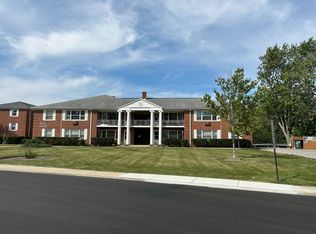
- $175,0002 bd1 ba890 sqft2000 Parkside Dr APT JG, Park Ridge, IL 60068Sold
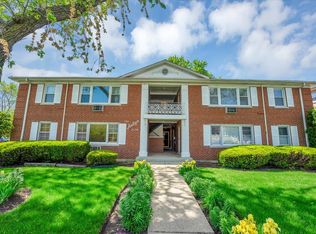
- $195,0001 bd1 ba750 sqft2050 Parkside Dr APT 2B, Park Ridge, IL 60068Sold
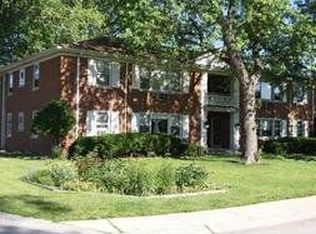
- $212,1002 bd1 ba1.2k sqft2050 Parkside Dr APT 1A, Park Ridge, IL 60068Off Market
- $197,8002 bd1 ba1k sqft2050 Parkside Dr APT 2A, Park Ridge, IL 60068Off Market

Get a cash offer in 3 minutes
Find out how much your home could sell for in as little as 3 minutes with a no-obligation cash offer.
Estimated market value
$293,100
