Many upgrades, New Roof, New septic, Some Windows, heat pump, Plus more agent has attached the recites. The heated 26x 22 Garage, Makes a great hobby shop with an attached office area. Located in the desirable community of Hatchet Lake, this charming and well-maintained bungalow offers an excellent opportunity for first-time homebuyers, downsizers, or investors. Situated on a private 0.53-acre lot, the property provides plenty of outdoor space for entertaining, parking, and enjoying the surrounding natural setting. The home features a bright open-concept layout with a beautiful oak kitchen complete with a center island, a cozy living room, and a combined mudroom and laundry area. The primary bedroom is located on the main level, while the second bedroom is a finished loft space, adding character and flexibility to the home. The New septic comes with a hook up for a secondary suite, which can be installed to the back of the lot. Yes, Prospect is a busy street but this property comes with 3 entrances, 2 off Lake Rd. which make entrance and exit quick and safe.
For sale
C$469,900
2000 Prospect Rd, Halifax, NS B3T 1R9
2beds
1,040sqft
Single Family Residence
Built in 1944
0.53 Acres Lot
$-- Zestimate®
C$452/sqft
C$-- HOA
What's special
Attached office areaBright open-concept layoutBeautiful oak kitchenCenter islandFinished loft space
- 46 days |
- 77 |
- 5 |
Zillow last checked:
Listing updated:
Listed by:
Tamara Barker,
Sutton Group Professional Realty Brokerage
Source: NSAR,MLS®#: 202615231 Originating MLS®#: Nova Scotia Association of REALTORS®
Originating MLS®#: Nova Scotia Association of REALTORS®Facts & features
Interior
Bedrooms & bathrooms
- Bedrooms: 2
- Bathrooms: 1
- Full bathrooms: 1
- Main level bathrooms: 1
- Main level bedrooms: 1
Bedroom
- Level: Main
- Area: 81.07
- Dimensions: 8.07 x 10.05
Bedroom 1
- Level: Second
- Area: 169.47
- Dimensions: 21.01 x 8.07
Bathroom
- Level: Main
- Area: 63.8
- Dimensions: 7.05 x 9.05
Dining room
- Level: Main
- Area: 84.82
- Dimensions: 12.02 x 7.06
Kitchen
- Level: Main
- Area: 132.49
- Dimensions: 12.01 x 11.03
Living room
- Level: Main
- Area: 189.79
- Dimensions: 21.07 x 9.01
Heating
- Baseboard, Forced Air, Furnace
Appliances
- Laundry: Laundry Room
Features
- High Speed Internet, Master Downstairs
- Flooring: Carpet, Hardwood
- Basement: Crawl Space
Interior area
- Total structure area: 1,040
- Total interior livable area: 1,040 sqft
- Finished area above ground: 1,040
Video & virtual tour
Property
Parking
- Total spaces: 3
- Parking features: Detached, Single, Wired, Double, Gravel, Multiple Driveways
- Garage spaces: 1
- Has uncovered spaces: Yes
- Details: Parking Details(Large Wrap-Around Driveway), Garage Details(Detached 23' X 26')
Features
- Levels: One and One Half
- Stories: 1
- Patio & porch: Deck, Patio, Porch
Lot
- Size: 0.53 Acres
- Features: Cleared, Landscaped, 0.5 to 0.99 Acres
Details
- Parcel number: 00381699
- Zoning: RB-1
- Other equipment: No Rental Equipment
Construction
Type & style
- Home type: SingleFamily
- Architectural style: Bungalow
- Property subtype: Single Family Residence
Materials
- Vinyl Siding
- Roof: Asphalt
Condition
- New construction: No
- Year built: 1944
Utilities & green energy
- Sewer: Septic Tank
- Water: Drilled Well
- Utilities for property: Electricity Connected, Phone Connected, Other, Electric
Community & HOA
Community
- Features: Golf, Park, Recreation Center, School Bus Service, Shopping, Marina
- Security: Security System
Location
- Region: Halifax
Financial & listing details
- Price per square foot: C$452/sqft
- Price range: C$469.9K - C$469.9K
- Date on market: 6/22/2026
- Inclusions: Appliances + Grg Fridge.
- Exclusions: 2 Huskey Cab In Grg & Wood File Cab.
- Ownership: Freehold
- Electric utility on property: Yes
T
Tamara Barker
(902) 497-7858
By pressing Contact Agent, you agree that the real estate professional identified above may call/text you about your search, which may involve use of automated means and pre-recorded/artificial voices. You don't need to consent as a condition of buying any property, goods, or services. Message/data rates may apply. You also agree to our Terms of Use. Zillow does not endorse any real estate professionals. We may share information about your recent and future site activity with your agent to help them understand what you're looking for in a home.
Price history
| Date | Event | Price |
|---|---|---|
| 7/3/2026 | Price change | C$469,900-4.1%C$452/sqft |
Source:  NSAR #202615231 Report a problem NSAR #202615231 Report a problem | ||
| 6/22/2026 | Listed for sale | C$489,900C$471/sqft |
Source: NSAR #202615231 Report a problem | ||
Public tax history
Tax history is unavailable.
Climate risks
Neighborhood: B3T
Nearby schools
GreatSchools rating
No schools nearby
We couldn't find any schools near this home.
Schools provided by the listing agent
- Elementary: Prospect Road Elementary School
- Middle: Brookside Junior High School
- High: Bay View High School
Source: NSAR. This data may not be complete. We recommend contacting the local school district to confirm school assignments for this home.
- C$177,6001 bd1 ba1k sqft2000 Prospect Rd, Hatchet Lake, NS B3T1R9Off Market
- C$120,600-- bd1 ba679 sqft1996 Prospect Rd, Hatchet Lake, NS B3T1R9Off Market
- C$294,8004 bd2 ba2.5k sqft1990 Prospect Rd, Hatchet Lake, NS B3T1R9Off Market
- C$138,500-- bd1 ba1k sqft2 Lake Rd, Hatchet Lake, NS B3T1R9Off Market
- C$194,6003 bd2 ba1.2k sqft1984 Prospect Rd, Hatchet Lake, NS B3T1R9Off Market
- C$246,6002 bd1 ba1.2k sqft2020 Prospect Rd, Hatchet Lake, NS B3T1R9Off Market
- C$210,900-- bd1 ba1.1k sqft3 Lake Rd, Hatchet Lake, NS B3T1R9Off Market
- C$165,900-- bd2 ba1.5k sqft4 Lake Rd, Hatchet Lake, NS B3T1R9Off Market
Similar homes
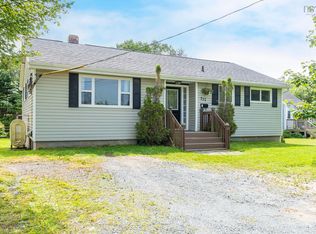
- C$449,9003 bd1 ba1.1k sqft712 Old Sambro Rd, Halifax, NS B3V 1A2For Sale
 MLS ID #202619641, Bill Covey, Royal LePage Atlantic Brokerage. NSAR
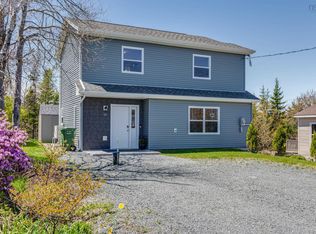
 - C$449,9002 bd2 ba1k sqft29 Club Rd, Hatchet Lake, NS B3T 1R1For Sale
 MLS ID #202604210, Ryan Martin, Engel & Volkers Brokerage. NSAR
 - C$499,9003 bd2 ba1.2k sqft7 Nabob Ct, Halifax, NS B2W 0B5For Sale
 MLS ID #202619581, Charlotte Hansen, Royal LePage Atlantic Brokerage. NSAR
 - C$469,9002 bd1 ba994 sqft6921 Chebucto Rd, Halifax, NS B3L 1M6For Sale
 MLS ID #202615513, Cynthia Hollohan, Engel & Volkers Brokerage. NSAR
 - C$499,9003 bd1 ba1.2k sqft42 Paxton Dr, Cole Harbour, NS B2W 4T2For SaleMLS ID #202619781, Armando Mata, Royal LePage Anchor Realty Brokerage. NSAR
- C$449,9004 bd1 ba1.5k sqft24 McIntosh St, Halifax, NS B3R 1G8For SaleMLS ID #202617568, Nancy Flemming, Sutton Group Professional Realty Brokerage. NSAR
- C$429,9003 bd2 ba1.4k sqft70 Thorncrest Ct, Eastern Passage, NS B3G 1N4For SaleMLS ID #202619794, Raman Rai, Harbourside Realty Ltd. Brokerage. NSAR
- C$549,0004 bd2 ba1.5k sqft57 Learys Cove Rd, Halifax, NS B3Z 3W7For SaleMLS ID #202614931, Matt Swain, Viewpoint Realty Services Inc. Brokerage. NSAR
- C$459,0003 bd1 ba1.3k sqft30 Main Ave, Halifax, NS B3M 1A3For SaleMLS ID #202612176, Sona Sheikh Pour, Royal LePage Atlantic Brokerage. NSAR
- C$549,9003 bd2 ba1.3k sqft73 Briarwood Dr, Eastern Passage, NS B3G 1B9For SaleMLS ID #202619423, Rob Ogilvie, RE/MAX Nova Brokerage. NSAR
- C$488,0003 bd3 ba1.4k sqft25 Dipper Cres, Halifax, NS B3M 1W5For SaleMLS ID #202615517, Yan Li, Royal LePage Atlantic Brokerage. NSAR
- C$479,9003 bd2 ba1.2k sqft51 Bianca Ct, Halifax, NS B4E 3E2For SaleMLS ID #202614209, Roshanak Abbas Nazari, Royal LePage Atlantic Brokerage. NSAR
- C$509,9003 bd2 ba1.5k sqft6 Granby Ct, Halifax, NS B3R 2M7For SaleMLS ID #202607583, Markus Sampson, RE/MAX Nova (Halifax) Brokerage. NSAR
- C$424,9003 bd2 ba1.2k sqft161 Lakeview Rd, Halifax, NS B4C 4C7For SaleMLS ID #202616490, Brenda K Kielbratowski, Keller Williams Select Realty Brokerage. NSAR
- C$379,9003 bd2 ba1.3k sqft456 Windsor Junction Rd, Windsor Junction, NS B2T 1G2For SaleMLS ID #202619698, Jeremy Cowan, Exit Realty Metro Brokerage. NSAR
- C$480,0003 bd1 ba1.4k sqft2490 John St, Halifax, NS B3K 4K7For SaleMLS ID #202607407, Lisa Leimanis, Sutton Group Professional Realty Brokerage. NSAR
- C$599,9002 bd2 ba1.4k sqft1454 Terence Bay Rd, Halifax, NS B3T 1X7For SaleMLS ID #202601751, Cindy Jardine, Exit Realty Metro Brokerage. NSAR
- C$420,0004 bd1 ba1.2k sqft75 Courtney Rd, Dartmouth, NS B3A 4C3For SaleMLS ID #202618400, Jen Demmings, Keller Williams Select Realty Brokerage. NSAR
- C$399,9003 bd2 ba1.4k sqft104 Bromley Rd, Halifax, NS B3P 2L7For SaleMLS ID #202619198, Carrie Sullivan, Royal LePage Atlantic Brokerage. NSAR
- C$440,0004 bd2 ba1.4k sqft1 Jeep Cres, Eastern Passage, NS B3G 1P5For SaleMLS ID #202619218, Morgan Beaman-Delaney, Royal LePage Atlantic Brokerage. NSAR
