Nestled in the gentle hills of Seneca, this beautiful home strikes a wonderful balance between spacious country living and everyday convenience. Located just minutes from Clemson and Seneca! Enjoy quick access to shopping, dining, and recreation while savoring the calm of a private setting.
The property spans more than an acre of well-kept, beautifully landscaped grounds, framed by natural privacy that lends the home a peaceful, tucked-away feel. Step out onto the back deck to enjoy your morning coffee or relax in the evening beneath open skies, taking in views that stay lovely year-round.
Don't miss the walk-out basement! With a private living area, a full bathroom, and a kitchenette, this versatile space functions almost like a second residence. So much potential!
Plenty of storage space as well, and a beautifully maintained garden shed will be the envy of the neighborhood. Park your vehicle in the attached garage and keep it out of the weather! Seller is willing to install a new roof prior to closing with an acceptable offer. MOTIVATED SELLER! Come make your offer!
At 2000 Ridgeview Lane, comfort and practicality meet in one inviting package. Schedule your showing today!
Under contract
Price cut: $10.5K (8/6)
$329,500
2000 Ridgeview Ln, Seneca, SC 29678
4beds
2,516sqft
Single Family Residence
Built in 2000
1.04 Acres Lot
$321,400 Zestimate®
$131/sqft
$-- HOA
What's special
Attached garageBack deckBeautifully maintained garden shedBeautifully landscaped groundsPeaceful tucked-away feelNatural privacyPlenty of storage space
- 71 days
- 162
- 4
Likely to sell faster than
Zillow last checked:
Listing updated:
Listed by:
Regina Bolt 864-903-3823,
Clardy Real Estate,
Trenton Yoder 864-985-2395,
Clardy Real Estate
Source: WUMLS,MLS#: 20303478 Originating MLS: Western Upstate Association of Realtors
Originating MLS: Western Upstate Association of RealtorsFacts & features
Interior
Bedrooms & bathrooms
- Bedrooms: 4
- Bathrooms: 4
- Full bathrooms: 3
- 1/2 bathrooms: 1
- Main level bathrooms: 1
- Main level bedrooms: 1
Rooms
- Room types: In-Law Suite, Workshop
Primary bedroom
- Level: Main
- Dimensions: 13x16
Bedroom 2
- Level: Upper
- Dimensions: 18x17
Bedroom 3
- Level: Upper
- Dimensions: 15x16
Bedroom 4
- Level: Lower
- Dimensions: 12x13
Garage
- Level: Lower
- Dimensions: 12x19
Heating
- Heat Pump, Natural Gas
Cooling
- Central Air, Electric
Appliances
- Included: Dryer, Dishwasher, Electric Oven, Electric Range, Disposal, Gas Water Heater, Microwave, Refrigerator, Smooth Cooktop
- Laundry: Electric Dryer Hookup
Features
- Bathtub, Fireplace, Laminate Countertop, Bath in Primary Bedroom, Main Level Primary, Solid Surface Counters, Separate Shower, Separate/Formal Living Room, In-Law Floorplan, Workshop
- Flooring: Carpet, Hardwood
- Windows: Vinyl
- Basement: Finished,Garage Access,Walk-Out Access
- Has fireplace: Yes
Interior area
- Total structure area: 2,516
- Total interior livable area: 2,516 sqft
Property
Parking
- Total spaces: 1
- Parking features: Attached, Garage, Basement, Driveway
- Attached garage spaces: 1
Features
- Levels: Two
- Stories: 2
- Patio & porch: Deck, Front Porch
- Exterior features: Deck, Fence, Porch
- Fencing: Yard Fenced
Lot
- Size: 1.04 Acres
- Features: Corner Lot, Gentle Sloping, Hardwood Trees, Outside City Limits, Subdivision, Sloped, Trees, Wooded
Details
- Parcel number: 2550501001
Construction
Type & style
- Home type: SingleFamily
- Architectural style: Bungalow
- Property subtype: Single Family Residence
Materials
- Vinyl Siding
- Foundation: Basement
- Roof: Architectural,Shingle
Condition
- Year built: 2000
Details
- Builder name: Yoder
Utilities & green energy
- Sewer: Public Sewer
- Water: Public
- Utilities for property: Underground Utilities
Community & HOA
Community
- Subdivision: Ridgeview
HOA
- Has HOA: No
Location
- Region: Seneca
Financial & listing details
- Price per square foot: $131/sqft
- Tax assessed value: $208,810
- Annual tax amount: $1,794
- Date on market: 7/3/2026
- Cumulative days on market: 228 days
- Listing agreement: Exclusive Right To Sell
Estimated market value
$321,400
$305,000 - $337,000
$2,596/mo
Price history
| Date | Event | Price |
|---|---|---|
| 8/13/2026 | Contingent | $329,500$131/sqft |
Source:  WUMLS #20303478 Report a problem WUMLS #20303478 Report a problem | ||
| 8/6/2026 | Price change | $329,500-3.1%$131/sqft |
Source: WUMLS #20303478 Report a problem | ||
| 7/20/2026 | Price change | $340,000-2.6%$135/sqft |
Source: WUMLS #20303478 Report a problem | ||
| 7/15/2026 | Price change | $349,000-1.7%$139/sqft |
Source: WUMLS #20303478 Report a problem | ||
| 7/3/2026 | Price change | $355,000+2.9%$141/sqft |
Source: WUMLS #20303478 Report a problem | ||
| 6/12/2026 | Price change | $345,000-5.5%$137/sqft |
Source:  Greater Greenville AOR #1576372 Report a problem Greater Greenville AOR #1576372 Report a problem | ||
| 5/7/2026 | Price change | $365,000-2.7%$145/sqft |
Source: Greater Greenville AOR #1576372 Report a problem | ||
| 4/3/2026 | Price change | $375,000-3.8%$149/sqft |
Source: Greater Greenville AOR #1576372 Report a problem | ||
| 1/28/2026 | Price change | $390,000-1.3%$155/sqft |
Source: eXp Realty #1576372 Report a problem | ||
| 12/4/2025 | Listed for sale | $395,000+195.9%$157/sqft |
Source: Greater Greenville AOR #1576372 Report a problem | ||
| 8/31/2000 | Sold | $133,500$53/sqft |
Source: Agent Provided Report a problem | ||
Public tax history
| Year | Property taxes | Tax assessment |
|---|---|---|
| 2025 | $1,794 | $8,350 |
| 2024 | $1,794 | $8,350 |
| 2023 | $1,794 | $8,350 |
| 2022 | -- | -- |
| 2021 | -- | -- |
| 2020 | -- | $198,880 |
| 2019 | -- | $198,880 |
| 2018 | -- | -- |
| 2017 | -- | -- |
| 2016 | -- | -- |
| 2015 | -- | -- |
| 2014 | -- | $8,039 |
| 2013 | -- | -- |
| 2012 | -- | -- |
| 2011 | -- | -- |
| 2010 | -- | -- |
| 2008 | -- | $7,210 |
| 2007 | -- | $7,210 -4.9% |
| 2006 | -- | $7,580 |
Find assessor info on the county website
Monthly payment
Est. payment
Payment breakdown
Explore the cost of this home by adjusting the details. Changes won't be saved.Climate risks
Neighborhood: 29678
Nearby schools
Schools provided by the listing agent
- Elementary: Blue Ridge Elementary
- Middle: Seneca Middle
- High: Seneca High
Source: WUMLS. This data may not be complete. We recommend contacting the local school district to confirm school assignments for this home.
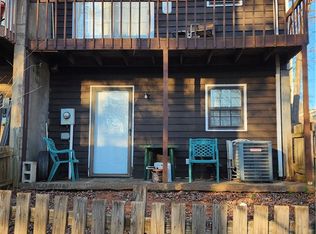
Similar homes
- $279,9434 bd3 ba2.1k sqft2001 Ridgeview Ln, Seneca, SC 29678For Sale
 MLS ID #20303595, Andrew Campbell, Real Local/Real Broker, LLC. WUMLS
 - $292,9004 bd2 ba1.5k sqft2011 Ridgeview Ln, Seneca, SC 29678For Sale
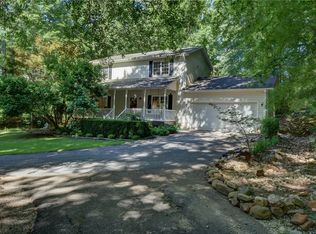 MLS ID #20301584, Sharon Bedard, Fathom Realty SC LLC (Greenville). WUMLS
 - $334,9003 bd2 ba1.8k sqft200 Leila St, Seneca, SC 29678For Sale
 MLS ID #20298910, Adrienne Hennes, RE/MAX Executive/Greenville. WUMLS
 - $350,0003 bd2 ba2.2k sqft3607 Rocky Creek Dr, Seneca, SC 29678For Sale
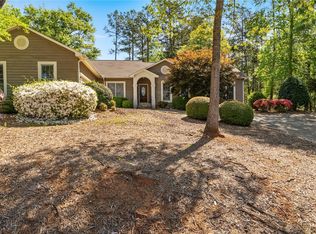 MLS ID #20299977, Wesley Edwards, Relocate Upstate Realty. WUMLS
