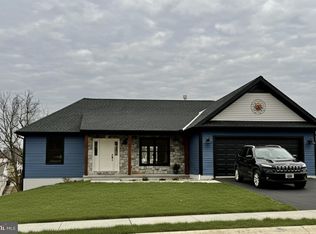
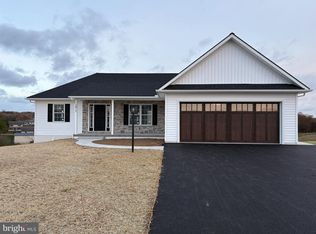
Nestled in the prestigious community of The Estates at Hearthside, this exquisite new construction home, completed in 2025, embodies the perfect blend of luxury and comfort. With a stunning transitional architectural style, this detached residence offers an inviting atmosphere that feels like home from the moment you step inside. As you enter, you are greeted by an expansive open floor plan that seamlessly connects the living spaces, ideal for both entertaining and everyday living. The gourmet kitchen is a chef's dream, featuring a spacious island, high-end appliances including a self-cleaning gas oven, microwave, and dishwasher, as well as a generous pantry for all your culinary needs. The dining room provides a sophisticated setting for gatherings, while the cozy living area, complete with a stylish gas fireplace, invites relaxation and warmth. The home boasts four beautifully appointed bedrooms, including a luxurious primary suite that offers a private retreat. The primary bath is a spa-like oasis, featuring a soaking tub and a tile walk-in shower, ensuring a tranquil escape at the end of the day. Each additional bathroom is thoughtfully designed with modern fixtures and finishes, enhancing the overall sense of luxury. High-end finishes abound throughout the home, from the rich luxury vinyl plank flooring to the plush carpeting in the bedrooms. Recessed lighting and ceiling fans add both style and functionality, while double-pane insulated windows ensure energy efficiency and comfort year-round. Step outside to discover the beautifully landscaped exterior, complete with exterior lighting and sidewalks that enhance the curb appeal. The side-entry attached garage provides convenience and ample storage space. The expansive lot, spanning nearly half an acre, offers endless possibilities for outdoor enjoyment, whether it's creating a garden oasis or simply enjoying the serene surroundings. This home is not just a residence; it's a lifestyle. With its exceptional craftsmanship, modern amenities, and thoughtful design, it promises a life of comfort and elegance. Experience the best of luxury living in this remarkable property, where every detail has been meticulously crafted to create a warm and inviting sanctuary.
New construction
$824,425
2000 Rolling Meadow Rd, Lebanon, PA 17046
4beds
3,095sqft
Single Family Residence
Built in 2025
0.47 Acres Lot
$816,300 Zestimate®
$266/sqft
$-- HOA
What's special
Stunning transitional architectural styleBeautifully landscaped exteriorSide-entry attached garageSoaking tubFour beautifully appointed bedroomsSerene surroundingsDouble-pane insulated windows
- 383 days
- 132
- 3
Zillow last checked:
Listing updated:
Listed by:
Joan Hains 717-926-8025,
Berkshire Hathaway HomeServices Homesale Realty (800) 383-3535,
Co-Listing Agent: Gary W. Burk 717-579-1199,
Berkshire Hathaway HomeServices Homesale Realty
Source: Bright MLS,MLS#: PALN2022682
Facts & features
Interior
Bedrooms & bathrooms
- Bedrooms: 4
- Bathrooms: 4
- Full bathrooms: 3
- 1/2 bathrooms: 1
- Main level bathrooms: 2
- Main level bedrooms: 1
Rooms
- Room types: Dining Room, Primary Bedroom, Bedroom 3, Bedroom 4, Kitchen, Family Room, Foyer, Study, Laundry, Loft
Primary bedroom
- Features: Attached Bathroom, Double Sink, Flooring - Carpet, Walk-In Closet(s), Bathroom - Walk-In Shower
- Level: Upper
- Area: 289 Square Feet
- Dimensions: 17 X 17
Primary bedroom
- Features: Attached Bathroom, Soaking Tub, Bathroom - Walk-In Shower, Ceiling Fan(s), Double Sink, Fireplace - Electric, Flooring - Luxury Vinyl Plank, Flooring - Ceramic Tile, Walk-In Closet(s)
- Level: Main
- Area: 240 Square Feet
- Dimensions: 15 X 16
Bedroom 3
- Features: Flooring - Carpet, Jack and Jill Bathroom
- Level: Upper
- Area: 165 Square Feet
- Dimensions: 11 X 15
Bedroom 4
- Features: Flooring - Carpet, Jack and Jill Bathroom
- Level: Upper
- Area: 165 Square Feet
- Dimensions: 11 X 15
Dining room
- Features: Flooring - Luxury Vinyl Plank
- Level: Main
- Area: 192 Square Feet
- Dimensions: 12 X 16
Family room
- Features: Cathedral/Vaulted Ceiling, Ceiling Fan(s), Fireplace - Gas, Flooring - Luxury Vinyl Plank
- Level: Main
- Area: 252 Square Feet
- Dimensions: 14 X 18
Foyer
- Features: Flooring - Luxury Vinyl Plank
- Level: Main
- Area: 210 Square Feet
- Dimensions: 14 X 15
Kitchen
- Features: Countertop(s) - Quartz, Flooring - Luxury Vinyl Plank, Kitchen - Gas Cooking, Lighting - LED, Pantry
- Level: Main
- Area: 240 Square Feet
- Dimensions: 15 X 16
Laundry
- Features: Flooring - Luxury Vinyl Tile
- Level: Main
- Area: 42 Square Feet
- Dimensions: 6 X 7
Loft
- Features: Flooring - Luxury Vinyl Plank, Fireplace - Gas
- Level: Upper
- Area: 176 Square Feet
- Dimensions: 11 X 16
Mud room
- Features: Flooring - Luxury Vinyl Plank
- Level: Main
- Area: 80 Square Feet
- Dimensions: 8 X 10
Study
- Features: Flooring - Luxury Vinyl Plank
- Level: Main
- Area: 110 Square Feet
- Dimensions: 10 X 11
Heating
- Forced Air, Natural Gas
Cooling
- Central Air, Electric
Appliances
- Included: Dishwasher, Microwave, Oven/Range - Gas, Range Hood, Self Cleaning Oven, Refrigerator, Gas Water Heater
- Laundry: Main Level, Laundry Room, Mud Room
Features
- Bathroom - Walk-In Shower, Bathroom - Tub Shower, Ceiling Fan(s), Open Floorplan, Formal/Separate Dining Room, Kitchen - Gourmet, Kitchen Island, Pantry, Primary Bath(s), Recessed Lighting, Walk-In Closet(s), Soaking Tub, 9'+ Ceilings, Dry Wall, High Ceilings, Tray Ceiling(s)
- Flooring: Carpet, Ceramic Tile, Luxury Vinyl
- Doors: Sliding Glass, Double Entry
- Windows: Double Hung, Double Pane Windows, Insulated Windows, Low Emissivity Windows, Screens
- Basement: Full,Concrete,Rough Bath Plumb,Unfinished
- Number of fireplaces: 3
- Fireplace features: Electric, Heatilator, Mantel(s), Gas/Propane
Interior area
- Total structure area: 5,123
- Total interior livable area: 3,095 sqft
- Finished area above ground: 3,095
- Finished area below ground: 0
Property
Parking
- Total spaces: 2
- Parking features: Garage Faces Side, Attached
- Attached garage spaces: 2
Accessibility
- Accessibility features: Accessible Doors, Accessible Hallway(s), >84" Garage Door
Features
- Levels: Two
- Stories: 2
- Exterior features: Lighting, Flood Lights, Sidewalks, Street Lights
- Pool features: None
Lot
- Size: 0.47 Acres
Details
- Additional structures: Above Grade, Below Grade
- Parcel number: 2332659380245
- Zoning: RESIDENTIAL R-1
- Special conditions: Standard
Construction
Type & style
- Home type: SingleFamily
- Architectural style: Transitional
- Property subtype: Single Family Residence
Materials
- Batts Insulation, Blown-In Insulation, CPVC/PVC, Dryvit, Rough-In Plumbing, Spray Foam Insulation, Stick Built, Stone, Vinyl Siding
- Foundation: Passive Radon Mitigation
- Roof: Architectural Shingle
Condition
- Excellent
- New construction: Yes
- Year built: 2025
Details
- Builder model: Laurel
- Builder name: S Gerald Musser Builder LLC
Utilities & green energy
- Electric: 200+ Amp Service
- Sewer: Public Sewer
- Water: Public
- Utilities for property: Cable Available, Natural Gas Available, Electricity Available, Phone Available, Cable, Fiber Optic
Community & HOA
Community
- Subdivision: The Estates At Hearthside
HOA
- Has HOA: No
Location
- Region: Lebanon
- Municipality: NORTH LEBANON TWP
Financial & listing details
- Price per square foot: $266/sqft
- Date on market: 9/26/2025
- Listing agreement: Exclusive Right To Sell
- Listing terms: Cash,Conventional
- Ownership: Fee Simple
- Road surface type: Black Top
Estimated market value
$816,300
$775,000 - $857,000
$3,027/mo
Price history
| Date | Event | Price |
|---|---|---|
| 1/10/2026 | Price change | $824,425+0.2%$266/sqft |
Source:  Bright MLS #PALN2022682 Report a problem Bright MLS #PALN2022682 Report a problem | ||
| 9/26/2025 | Listed for sale | $822,925$266/sqft |
Source: Bright MLS #PALN2022682 Report a problem | ||
Public tax history
Tax history is unavailable.
Monthly payment
Est. payment
Payment breakdown
Explore the cost of this home by adjusting the details. Changes won't be saved.Climate risks
Neighborhood: 17046
Nearby schools
Schools provided by the listing agent
- Middle: Cedar Crest
- High: Cedar Crest
- District: Cornwall-lebanon
Source: Bright MLS. This data may not be complete. We recommend contacting the local school district to confirm school assignments for this home.
Similar homes
- $589,9004 bd3 ba2.6k sqft11 Starlight Ln, Lebanon, PA 17046New Construction

 MLS ID #PALN2027950, Joan Hains, Berkshire Hathaway HomeServices Homesale Realty. Bright MLS
 - $679,0005 bd5 ba3.3k sqft796 Marcon Dr, Lebanon, PA 17046For Sale
 MLS ID #PALN2027874, Roxanne S. Carpenter, RE/MAX Cornerstone. Bright MLS
 - $419,9004 bd4 ba3.3k sqft933 Redwood Ln, Lebanon, PA 17046For Sale
 MLS ID #PALN2028586, Carson Perlaki, Keller Williams Realty. Bright MLS
 - $484,5003 bd2 ba1.8k sqft20 Starlight Ln, Lebanon, PA 17046New Construction
 MLS ID #PALN2027932, Joan Hains, Berkshire Hathaway HomeServices Homesale Realty. Bright MLS
 - $547,9003 bd2 ba1.8k sqft111 Starlight Ln, Lebanon, PA 17046New ConstructionMLS ID #PALN2023294, Jean Taylor, Berkshire Hathaway HomeServices Homesale Realty. Bright MLS
- $468,8003 bd2 ba1.6k sqft13 Starlight Ln, Lebanon, PA 17046New ConstructionMLS ID #PALN2027926, Joan Hains, Berkshire Hathaway HomeServices Homesale Realty. Bright MLS
- $482,5003 bd2 ba1.8k sqft18 Starlight Ln, Lebanon, PA 17046New ConstructionMLS ID #PALN2027810, Gary Burk, Berkshire Hathaway HomeServices Homesale Realty. Bright MLS
- $559,9004 bd4 ba3k sqft321 Catherine Ct, Lebanon, PA 17042For SaleMLS ID #PALN2028242, Ashley Uhler, Iron Valley Real Estate of Central PA. Bright MLS
- $849,9004 bd3 ba3k sqft421 Cannon Way, Lebanon, PA 17042New ConstructionMLS ID #PALN2025168, Denise Bollard, RE/MAX Cornerstone. Bright MLS
- $448,9954 bd3 ba2k sqft2036 Mallard Ln, Lebanon, PA 17046For SaleMLS ID #PALN2028790, Salvatore Santelli, Real of Pennsylvania. Bright MLS
- $484,9004 bd3 ba2.2k sqft828 Kimmerlings Rd, Lebanon, PA 17046New ConstructionBright MLS
- $785,0005 bd3 ba3.3k sqft633 Sunset Blvd, Annville, PA 17003For SaleMLS ID #PALN2028992, Rob Cleapor, Iron Valley Real Estate of Central PA. Bright MLS
- $1,049,9005 bd5 ba3.2k sqft837 Wheatfield Ln, Lebanon, PA 17042New ConstructionMLS ID #PALN2027744, Nicole Enck, True Point Realty LLC. Bright MLS
- $485,9004 bd4 ba2.2k sqft2 Gardenia Ln, Lebanon, PA 17042New ConstructionMLS ID #PALN2012410, Debbie Glover, Keller Williams Realty. Bright MLS
- $548,7854 bd4 ba2.3k sqft201 Gardenia Ln Lot 36, Lebanon, PA 17042New ConstructionBright MLS
- $625,0003 bd3 ba2k sqft312 Spring Hill Ln, Lebanon, PA 17042For SaleMLS ID #PALN2029064, James Fisher, Keller Williams Elite. Bright MLS
- $577,0004 bd4 ba2.3k sqft1681 N State Route 934, Annville, PA 17003For SaleMLS ID #PALN2029038, Sue Kleinfelter, Iron Valley Real Estate. Bright MLS
- $888,9004 bd4 ba3.8k sqftLOT 10 Conveyor Dr #A, Newmanstown, PA 17073New ConstructionMLS ID #PALN2024144, David Wissler, Coldwell Banker Realty. Bright MLS
- $959,9005 bd4 ba4k sqft1110 S Mountain Ln, Lebanon, PA 17042For SaleMLS ID #PALN2028640, Jeffrey Torchia, Preferred Properties Plus. Bright MLS
