JUST LISTED FOR SALE! Your South Lakeland Home Search Ends Here! Welcome to this inviting 4 bedroom, 2 bath home tucked away on a quiet cul-de-sac in the highly desirable 33813 zip code! Situated on nearly half an acre, this property offers the space, privacy, and lot size that is increasingly hard to find in South Lakeland. As you step inside, you will LOVE the open floor plan with vaulted ceilings, recessed lighting, abundant natural light, with multiple sets of doors to the patio. The beautiful newer kitchen features stainless steel appliances, a subway tile backsplash, accent lighting, and a large window overlooking the backyard. New flooring and fresh paint add to the home's refreshed appeal, while the thoughtful layout offers room for both everyday living and entertaining. The split floor plan provides a spacious living room, family room, formal dining room and 4 bedrooms. The primary bedroom suite features a large walk-in closet, french doors to the patio with beautiful view to the backyard, and a private ensuite bathroom with dual vanities and a walk-in shower. There are three additional bedrooms across the house, offering flexibility for family, guests, or a home office. One of the biggest advantages? A nearly half-acre lot with more room to enjoy than many surrounding properties! Step outside to discover one of this home's standout features: an oversized, fully fenced backyard with room to truly spread out! The expansive screened patio is perfect for relaxing, enjoying your morning coffee, entertaining family and friends, or simply enjoying extra yard space, this property offers possibilities that can be hard to find in nearby neighborhood settings. Beyond the patio, the spacious backyard offers plenty of room for kids and pets to play, backyard sports, gardening, outdoor gatherings, or even adding a pool someday. A storage shed is also included, providing convenient extra space for lawn equipment, tools, and more. Whether you want room to entertain, play, garden, or simply enjoy having a larger yard, this property offers the flexibility to make it your own! Another huge benefit of this home it is tucked away at the end of a quiet cul-de-sac! The setting offers a little less through traffic, ample parking, and a great place for children and pets to safely enjoy the outdoors. Improvements over the last few years include New kitchen, New flooring, New septic drainfield in 2022, energy-efficient windows, New AC system installed in 2020, roof replaced in 2015, and so much more! Enjoy the convenience of South Lakeland living with nearby schools, shopping, and quick access to the Polk Parkway for commuting and getting around town. If you've been looking for space, privacy, and a great South Lakeland location, this is one you'll want to see in person! Call today for your private showing!
For sale
$449,900
2000 ROXBURGH LANE, LAKELAND, FL 33813
4beds
2,089sqft
Single Family Residence
Built in 1989
0.49 Acres Lot
$444,400 Zestimate®
$215/sqft
$-- HOA
What's special
Fresh paintAbundant natural lightFamily roomQuiet cul-de-sacEnergy-efficient windowsSplit floor planFormal dining room
- 13 hours
- 149
- 33
Zillow last checked:
Listing updated:
Listed by:
Christina Moore 863-430-8517,
KELLER WILLIAMS REALTY 863-577-1234
Source: Stellar MLS,MLS#: L4966166 Originating MLS: Lakeland
Facts & features
Interior
Bedrooms & bathrooms
- Bedrooms: 4
- Bathrooms: 2
- Full bathrooms: 2
Rooms
- Room types: Family Room, Dining Room, Living Room, Utility Room
Primary bedroom
- Features: Walk-In Closet(s)
- Level: First
- Area: 192 Square Feet
- Dimensions: 16x12
Bedroom 2
- Features: Built-in Closet
- Level: First
- Area: 132 Square Feet
- Dimensions: 11x12
Bedroom 3
- Features: Built-in Closet
- Level: First
- Area: 132 Square Feet
- Dimensions: 12x11
Bedroom 4
- Features: Built-in Closet
- Level: First
- Area: 110 Square Feet
- Dimensions: 10x11
Primary bathroom
- Level: First
- Area: 56 Square Feet
- Dimensions: 7x8
Bathroom 1
- Level: First
- Area: 48 Square Feet
- Dimensions: 8x6
Bonus room
- Features: No Closet
- Level: First
- Area: 143 Square Feet
- Dimensions: 13x11
Dining room
- Level: First
- Area: 120 Square Feet
- Dimensions: 12x10
Kitchen
- Level: First
- Area: 120 Square Feet
- Dimensions: 10x12
Living room
- Level: First
- Area: 225 Square Feet
- Dimensions: 15x15
Heating
- Central
Cooling
- Central Air
Appliances
- Included: Dishwasher, Electric Water Heater, Microwave, Range, Refrigerator
- Laundry: Inside, Laundry Room
Features
- Ceiling Fan(s), Eating Space In Kitchen, High Ceilings, Split Bedroom, Stone Counters, Thermostat, Walk-In Closet(s)
- Flooring: Carpet, Ceramic Tile, Luxury Vinyl
- Doors: French Doors
- Windows: Window Treatments
- Has fireplace: Yes
- Fireplace features: Wood Burning
Interior area
- Total structure area: 2,941
- Total interior livable area: 2,089 sqft
Video & virtual tour
Property
Parking
- Parking features: Garage - Attached
- Has attached garage: Yes
- Details: Garage Dimensions: 24x21
Features
- Levels: One
- Stories: 1
- Patio & porch: Patio, Screened
- Fencing: Fenced
Lot
- Size: 0.49 Acres
- Dimensions: 90 x 200
- Features: Cul-De-Sac, Oversized Lot
Details
- Additional structures: Shed(s)
- Parcel number: 242905274660002234
- Zoning: RA-1
- Special conditions: None
Construction
Type & style
- Home type: SingleFamily
- Property subtype: Single Family Residence
Materials
- Block, Stucco
- Foundation: Slab
- Roof: Shingle
Condition
- New construction: No
- Year built: 1989
Utilities & green energy
- Sewer: Septic Tank
- Water: Public
- Utilities for property: BB/HS Internet Available, Cable Available, Electricity Connected, Water Connected
Community & HOA
Community
- Security: Security System
- Pet fee: $0 monthly
- Subdivision: SCOTTSWOOD EAST UN 1
HOA
- Has HOA: No
Location
- Region: Lakeland
Financial & listing details
- Price per square foot: $215/sqft
- Tax assessed value: $351,151
- Annual tax amount: $4,460
- Date on market: 11/3/2026
- Cumulative days on market: 1 day
- Listing terms: Cash,Conventional,FHA,VA Loan
- Ownership: Fee Simple
- Total actual rent: 0
- Electric utility on property: Yes
- Road surface type: Paved
Estimated market value
$444,400
$422,000 - $467,000
$2,452/mo
Price history
| Date | Event | Price |
|---|---|---|
| 11/3/2026 | Listed for sale | $449,900+1.1%$215/sqft |
Source:  Stellar MLS #L4966166 Report a problem | ||
| 5/11/2022 | Sold | $445,000+15.6%$213/sqft |
Source: Public Record Report a problem | ||
| 4/11/2022 | Pending sale | $385,000$184/sqft |
Source: Stellar MLS #L4929055 Report a problem | ||
| 4/8/2022 | Listed for sale | $385,000+39.7%$184/sqft |
Source: Stellar MLS #L4929055 Report a problem | ||
| 3/24/2021 | Listing removed | -- |
Source: Owner Report a problem | ||
| 4/15/2020 | Sold | $275,500-2.3%$132/sqft |
Source: Public Record Report a problem | ||
| 2/15/2020 | Pending sale | $282,000$135/sqft |
Source: Owner Report a problem | ||
| 2/2/2020 | Listed for sale | $282,000+17.5%$135/sqft |
Source: Owner Report a problem | ||
| 12/1/2017 | Sold | $240,000-3.6%$115/sqft |
Source: Public Record Report a problem | ||
| 9/21/2017 | Listed for sale | $248,900+61.6%$119/sqft |
Source: KELLER WILLIAMS REALTY #L4723076 Report a problem | ||
| 12/17/2012 | Sold | $154,000+17.1%$74/sqft |
Source: Public Record Report a problem | ||
| 1/6/1999 | Sold | $131,500+15.4%$63/sqft |
Source: Public Record Report a problem | ||
| 12/30/1993 | Sold | $114,000$55/sqft |
Source: Public Record Report a problem | ||
Public tax history
| Year | Property taxes | Tax assessment |
|---|---|---|
| 2025 | $4,340 +3.1% | $283,755 +2.9% |
| 2024 | $4,208 +2.5% | $275,758 +3% |
| 2023 | $4,104 +70.2% | $267,726 +54.1% |
| 2022 | $2,411 +0.9% | $173,764 +3% |
| 2021 | $2,391 -17% | $168,703 -12.7% |
| 2020 | $2,881 +0.7% | $193,321 +2.3% |
| 2019 | $2,860 | $188,975 +1.9% |
| 2018 | $2,860 +1.4% | $185,451 +40.4% |
| 2017 | $2,820 +70.4% | $132,083 +2.1% |
| 2016 | $1,655 -1.1% | $129,366 +0.7% |
| 2015 | $1,673 +8.9% | $128,467 +0.8% |
| 2014 | $1,536 -1.4% | $127,447 +3.1% |
| 2013 | $1,558 +25.9% | $123,593 +21.1% |
| 2012 | $1,237 -11.7% | $102,048 -8.7% |
| 2011 | $1,401 -21.8% | $111,717 -14% |
| 2010 | $1,793 +3% | $129,901 +2.7% |
| 2009 | $1,740 +6.2% | $126,486 +0.1% |
| 2008 | $1,640 | $126,360 |
| 2007 | -- | -- |
| 2006 | $1,980 | -- |
| 2005 | -- | -- |
| 2004 | $1,817 +2.5% | -- |
| 2003 | $1,774 +3.8% | $110,713 +2.4% |
| 2002 | $1,708 +2.1% | $108,118 +1.6% |
| 2001 | $1,673 | $106,415 |
Find assessor info on the county website
Monthly payment
Est. payment
Payment breakdown
Explore the cost of this home by adjusting the details. Changes won't be saved.Climate risks
Neighborhood: 33813
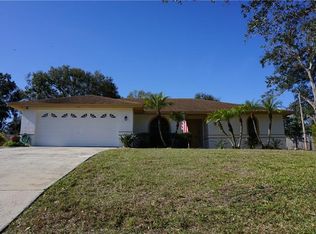
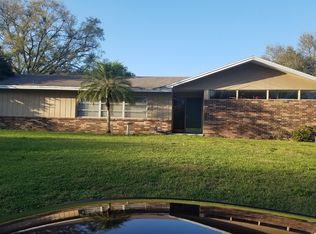
Similar homes
- $425,0004 bd2 ba1.7k sqft2314 EASTMEADOWS COURT, LAKELAND, FL 33812For Sale
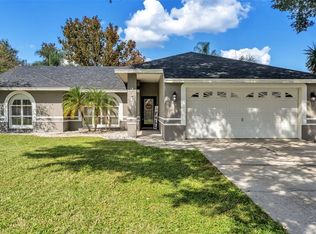
 MLS ID #L4965981, Gretel Ramirez, KELLER WILLIAMS REALTY. Stellar MLS
- $509,9004 bd2 ba2.3k sqft4765 HIGHLANDS PLACE CIRCLE, LAKELAND, FL 33813For Sale
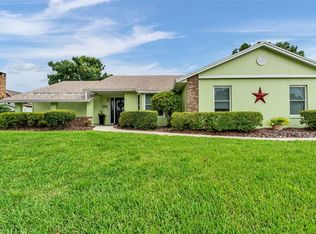 MLS ID #L4963645, Christina Moore, KELLER WILLIAMS REALTY. Stellar MLS
- $400,0003 bd2 ba2.3k sqft448 LAKE HARRIS DRIVE, LAKELAND, FL 33813For Sale
 MLS ID #L4962441, Mari Meadows, KELLER WILLIAMS REALTY. Stellar MLS
- $449,0004 bd2 ba2.6k sqft1233 PARKER ROAD, LAKELAND, FL 33811For Sale
 MLS ID #L4962153, Jenni Thompson, KELLER WILLIAMS REALTY. Stellar MLS
- $464,9004 bd3 ba2.8k sqft601 PENINSULAR DRIVE, LAKELAND, FL 33813For SaleMLS ID #R4911568, Robert Miller, Jr, MILLSHIRE REALTY. Stellar MLS
- $464,9003 bd2 ba1.7k sqft6505 LUNN ROAD, LAKELAND, FL 33811For SaleMLS ID #TB8312162, Nes Zuluaga, KELLER WILLIAMS TAMPA CENTRAL. Stellar MLS
- $419,0003 bd2 ba1.8k sqft2811 JAN MAR DRIVE, AUBURNDALE, FL 33823For SaleMLS ID #O6452432, Cory Prado, COLDWELL BANKER REALTY. Stellar MLS
- $649,0004 bd2 ba2.9k sqft2640 VERANDAH VUE DRIVE, LAKELAND, FL 33812For SaleMLS ID #L4965211, Yolanda Floyd, COLDWELL BANKER REALTY. Stellar MLS
- $565,0004 bd3 ba2.6k sqft5871 HIGH RIDGE LOOP, LAKELAND, FL 33812For SaleMLS ID #L4965634, Kyle Kilburn, THE MARKET REALTY COMPANY. Stellar MLS
- $459,0005 bd3 ba2.6k sqft4129 TIMBER VALLEY WAY, LAKELAND, FL 33811For SaleMLS ID #L4964234, Briana Kellin, KELLER WILLIAMS REALTY. Stellar MLS
- $349,9003 bd2 ba1.5k sqft6352 BUTTERNUT DRIVE, LAKELAND, FL 33813For SaleMLS ID #L4965041, Christine Hubbert, BHHS FLORIDA PROPERTIES GROUP. Stellar MLS
- $385,0004 bd2 ba1.9k sqft6838 SHIMMERING DRIVE, LAKELAND, FL 33813For SaleMLS ID #L4963277, Ashley Mossow, BHHS FLORIDA PROPERTIES GROUP. Stellar MLS
- $624,9003 bd3 ba2.6k sqft7265 MILLBROOK OAKS DRIVE, LAKELAND, FL 33813For SaleMLS ID #L4965570, Jen Lay, EXP REALTY LLC. Stellar MLS
- $425,0004 bd3 ba2.2k sqft728 W BELMAR STREET, LAKELAND, FL 33803For SaleMLS ID #L4961466, Alysia Cortes, HELLO FLORIDA REAL ESTATE LLC. Stellar MLS
- $475,0003 bd2 ba1.9k sqft6104 HIGHLANDS GRACE BOULEVARD, LAKELAND, FL 33812For SaleMLS ID #TB8530579, Leon Smith, MIHARA & ASSOCIATES INC.. Stellar MLS
- $549,0004 bd3 ba2.4k sqft6686 TREYMONT DRIVE, LAKELAND, FL 33813For SaleMLS ID #L4963943, Kristin Kellin, KELLER WILLIAMS REALTY. Stellar MLS
- $499,0004 bd3 ba2.8k sqft3203 S POLK AVENUE, LAKELAND, FL 33803For SaleMLS ID #O6442493, Steven Koleno, BEYCOME OF FLORIDA LLC. Stellar MLS
- $400,0002 bd2 ba1.2k sqft2206 BRISTOL AVENUE, LAKELAND, FL 33803For SaleMLS ID #L4965924, Sheila Bliss, BLISS REALTY SOLUTIONS, LLC. Stellar MLS
- $389,0003 bd2 ba1.7k sqft1201 PINTAIL PLACE, LAKELAND, FL 33813For SaleMLS ID #L4962896, Chris Hall, KELLER WILLIAMS REALTY SMART 1. Stellar MLS
- $569,9004 bd3 ba2.2k sqft7013 BENTRIDGE DRIVE, LAKELAND, FL 33813For SaleMLS ID #R4911775, Robert Miller, Jr, MILLSHIRE REALTY. Stellar MLS
