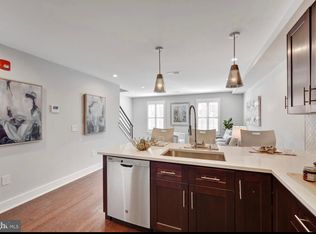
Two pairs of tall French doors fill the main living space of Residence 2 at La Celine with daylight and make the whole floor feel open from front to back. This brand new bi-level home offers three bedrooms and three and a half baths across 1,532 square feet, in a boutique building of only five residences at the corner of 20th and Spring Garden. The main level is one open room for living, dining, and cooking. The kitchen wraps into an L with a long peninsula, where the sink and the stools face the living room, so whoever is cooking stays part of the evening. Luxury finishes run throughout, and there is room for a full dining table between the kitchen and the living area. When the weather turns nice, the French doors at the rear bring in fresh air and light, and the space feels even bigger. What makes this layout special is that two of the three bedrooms are right on the main floor. The primary bath has a double vanity and a walk-in shower, and the second bath has a tub set under the window. A powder room for guests sits off the living space. Having two bedrooms on one level makes daily life simple, whether the second room is a guest room, a nursery, or a home office. The lower level holds a private bedroom suite with a walk-in closet and its own bath with a double vanity and a large walk-in shower. It feels like a separate retreat, tucked away from the main floor, and works well for a guest, a roommate, or anyone who wants a little more quiet. Picture a lazy Saturday with the French doors open upstairs, music on in the kitchen, and someone sleeping in downstairs without hearing a thing. The two levels give everyone their own space. La Celine is new construction from the ground up and fully sprinklered. Up on the shared roof deck, every residence has its own private cabana: a sturdy pavilion with tied back curtains, comfortable outdoor seating, and planter walls of greenery between neighbors. It is a calm place for a weekend breakfast or a summer evening above the trees, with the Center City skyline in the distance. With only five homes in the building, the roof never feels crowded. The neighborhood puts the best of the city close at hand. With a Walk Score of 95, a Transit Score of 79, and a Bike Score of 91, most errands are an easy walk or ride. The 43, 33, and 49 buses stop right at the corner, and the Broad Street Line is about a ten minute walk. Whole Foods Market on Pennsylvania Avenue is just a few blocks away. Logan Circle and the Benjamin Franklin Parkway are a short stroll, with the Barnes Foundation, the Rodin Museum, the Franklin Institute, and the Free Library's Parkway Central branch all nearby. The Philadelphia Museum of Art and the Schuylkill River Trail are close for a morning run or a long weekend walk, and the restaurants and cafes along Fairmount Avenue make dinner out easy. Residence 2 pairs bright, open living with the comfort of two bedrooms on the main floor and a private suite below, all in a new boutique building on a leafy corner of Spring Garden Street. Book a tour and see how it feels in person. Photos are computer generated renderings based on the architectural plans and may vary from the finished residence.
Apartment for rent
Apartment
Available Tue Dec 15 2026
Cats, dogs OK
Air conditioner, central air, electric
In unit laundry
Open parking parking
Forced air, natural gas
What's special
Powder room for guests
- 4 days |
- -- |
- -- |
Zillow last checked:
Listing updated:
Travel times

Let’s turn your rent into credit progress
Build credit history with every on-time payment and get credit for the payment you’re already making.
Facts & features
Interior
Bedrooms & bathrooms
- Bedrooms: 3
- Bathrooms: 4
- Full bathrooms: 3
- 1/2 bathrooms: 1
Heating
- Forced Air, Natural Gas
Cooling
- Air Conditioner, Central Air, Electric
Appliances
- Included: Dryer, Instant Hot Water, Washer
- Laundry: In Unit
Features
- Walk In Closet
- Has fireplace: Yes
Interior area
- Total interior livable area: 1,532 sqft
Property
Parking
- Parking features: On Street, Open
- Has uncovered spaces: Yes
- Details: Contact manager
Features
- Pool features: Contact manager
Construction
Type & style
- Home type: Apartment
- Property subtype: Apartment
Condition
- Year built: 2026
Building
Management
- Pets allowed: Yes
Community & HOA
Location
- Region: Philadelphia
Financial & listing details
- Lease term: Contact For Details
Nearby apartments for rent



Price history
| Date | Event | Price |
|---|---|---|
| 11/9/2026 | Price change | $4,350+6.1%$3/sqft |
Source: Bright MLS #PAPH2682804 Report a problem | ||
| 11/5/2026 | Listed for rent | $4,100$3/sqft |
Source: Bright MLS #PAPH2682804 Report a problem | ||