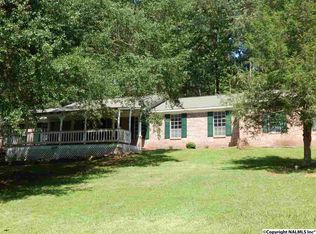
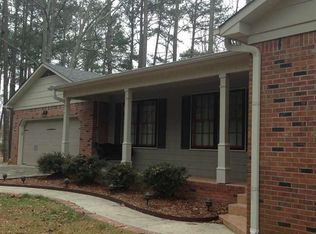
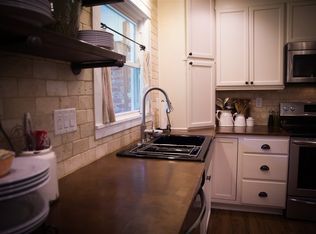
Beautifully updated 4-bedroom, 2-bath home situated on a large corner lot in the Hartselle City School District! This inviting home features an open floor plan, new vinyl flooring, stainless steel appliances, and updated bathrooms with stylish tile showers. With spacious living areas and a great layout, this home offers comfort and convenience for everyday living. Don’t miss the opportunity to make this move-in-ready home yours!
For sale
$249,999
2000 Westwood Rd SW, Hartselle, AL 35640
4beds
2,067sqft
Single Family Residence
Built in ----
-- sqft lot
$-- Zestimate®
$121/sqft
$-- HOA
What's special
Large corner lotNew vinyl flooringOpen floor planStainless steel appliancesGreat layoutInviting home
- 12 days
- 957
- 118
Zillow last checked:
Listing updated:
Listed by:
Stephanie Jones 256-466-3392,
RE/MAX Platinum
Source: ValleyMLS,MLS#: 21927623
Facts & features
Interior
Bedrooms & bathrooms
- Bedrooms: 4
- Bathrooms: 2
- Full bathrooms: 1
- 3/4 bathrooms: 1
Rooms
- Room types: Master Bedroom, Living Room, Bedroom 2, Dining Room, Bedroom 3, Kitchen, Bedroom 4, Breakfast
Primary bedroom
- Features: Vinyl
- Level: First
- Area: 400
- Dimensions: 20 x 20
Bedroom 2
- Features: Carpet
- Level: First
- Area: 156
- Dimensions: 13 x 12
Bedroom 3
- Features: Carpet
- Level: First
- Area: 144
- Dimensions: 12 x 12
Bedroom 4
- Features: Vinyl
- Level: First
- Area: 180
- Dimensions: 12 x 15
Dining room
- Features: Crown Molding, Chair Rail, Vinyl, Wainscoting
- Level: First
- Area: 132
- Dimensions: 12 x 11
Kitchen
- Features: Crown Molding, Eat-in Kitchen, Recessed Lighting, Smooth Ceiling, Tile
- Level: First
- Area: 160
- Dimensions: 10 x 16
Living room
- Features: Crown Molding, Chair Rail, Fireplace, Smooth Ceiling, Vinyl
- Level: First
- Area: 156
- Dimensions: 12 x 13
Heating
- Central 1
Cooling
- Central 2
Features
- Basement: Crawl Space
- Number of fireplaces: 1
- Fireplace features: One
Interior area
- Total interior livable area: 2,067 sqft
Property
Parking
- Total spaces: 2
- Parking features: Carport, Workshop in Garage
- Carport spaces: 2
Features
- Levels: One
- Stories: 1
Lot
- Dimensions: 220 x 251 x 225 x 270
Details
- Parcel number: 15 04 20 0 211 0
Construction
Type & style
- Home type: SingleFamily
- Architectural style: Ranch
- Property subtype: Single Family Residence
Condition
- New construction: No
Utilities & green energy
- Sewer: Septic Tank
- Water: Public
Community & HOA
Community
- Subdivision: Mountain Brook
HOA
- Has HOA: No
Location
- Region: Hartselle
Financial & listing details
- Price per square foot: $121/sqft
- Tax assessed value: $156,500
- Annual tax amount: $569
- Date on market: 8/27/2026
Estimated market value
Not available
Estimated sales range
Not available
$1,523/mo
Price history
| Date | Event | Price |
|---|---|---|
| 8/27/2026 | Listed for sale | $249,999$121/sqft |
Source:  ValleyMLS #21927623 Report a problem ValleyMLS #21927623 Report a problem | ||
Public tax history
| Year | Property taxes | Tax assessment |
|---|---|---|
| 2025 | $569 | $15,660 |
| 2024 | $569 | $15,660 |
| 2023 | $569 | $15,660 |
| 2022 | $569 +45.5% | $15,660 +40.6% |
| 2021 | $391 | $11,140 |
| 2020 | $391 | $11,140 |
| 2019 | $391 -6.1% | $11,140 +9.9% |
| 2015 | $417 +18.4% | $10,140 |
| 2014 | $352 | $10,140 +1.6% |
| 2013 | $352 +4.4% | $9,980 +2.3% |
| 2012 | $337 | $9,760 |
| 2010 | $337 | $9,760 |
Find assessor info on the county website
Monthly payment
Est. payment
Payment breakdown
Explore the cost of this home by adjusting the details. Changes won't be saved.Climate risks
Neighborhood: 35640
Nearby schools
Schools provided by the listing agent
- Elementary: Crestline
- Middle: Hartselle
- High: Hartselle
Source: ValleyMLS. This data may not be complete. We recommend contacting the local school district to confirm school assignments for this home.
Similar homes
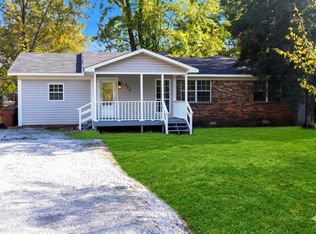
- $249,0004 bd2 ba1.8k sqft308 Sunset St SW, Hartselle, AL 35640For Sale
 MLS ID #525668, Robin Green. Strategic MLS Alliance
 - $242,9003 bd2 ba1.3k sqft1549 Vest St SW, Hartselle, AL 35640For Sale
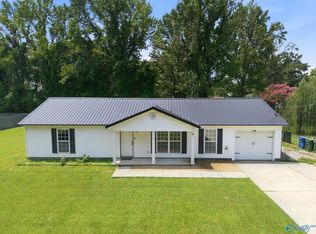 MLS ID #21925358, Philip Wright. ValleyMLS
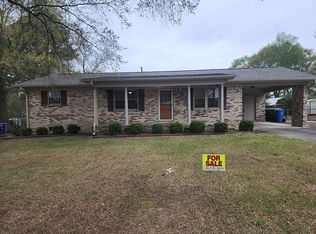
 - $219,0003 bd2 ba1.3k sqft909 Cooper Ln SW, Hartselle, AL 35640For Sale By Owner
- $220,0003 bd2 ba1.2k sqft1204 White St NW, Hartselle, AL 35640For Sale
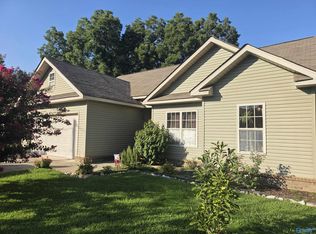 MLS ID #21927352, Cindy Shaneyfelt. ValleyMLS
