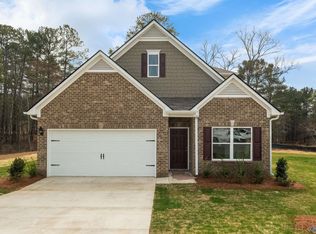
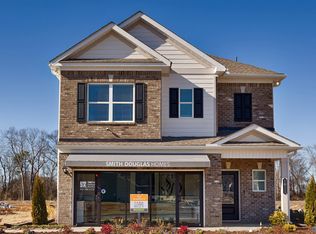
Under Construction-The Bradley at Brookhill Landing West offers comfortable single-level living in a popular ranch-style layout. This 3-bedroom, 2-bath home features an open-concept living area with a spacious kitchen island, stained cabinets, and easy access to a patio. Vinyl plank flooring runs throughout the main living areas. The private primary suite is thoughtfully separated from the two secondary bedrooms for added privacy. With an easy-flowing layout designed for everyday living, the Bradley is ready to welcome you home. Schedule your tour today! Photos are representative. Colors and finishes may vary.
Pending
$274,110
20001 Cherry Brook Rd, Athens, AL 35611
3beds
1,679sqft
Single Family Residence
Built in ----
9,583 Square Feet Lot
$282,500 Zestimate®
$163/sqft
$33/mo HOA
What's special
Spacious kitchen islandStained cabinets
- 50 days
- 9
- 0
Zillow last checked:
Listing updated:
Listed by:
Toree Augustson 763-227-0475,
SDH Alabama LLC,
Jasmin Grimes 256-535-7033,
SDH Alabama LLC
Source: ValleyMLS,MLS#: 21929910
Facts & features
Interior
Bedrooms & bathrooms
- Bedrooms: 3
- Bathrooms: 2
- Full bathrooms: 2
Rooms
- Room types: Master Bedroom, Living Room, Bedroom 2, Dining Room, Bedroom 3, Kitchen, Bedroom 4, Family Room, Breakfast, Bedroom, Laundry, Bathroom 1, Bathroom 2, Bath:Full, Bath:Half, Master Bathroom, Bath:EnsuiteFull
Primary bedroom
- Features: 9’ Ceiling, Carpet, Smooth Ceiling, Vinyl, Walk-In Closet(s)
- Level: First
- Area: 208
- Dimensions: 16 x 13
Bedroom 2
- Features: 9’ Ceiling, Carpet, Smooth Ceiling
- Level: First
- Area: 110
- Dimensions: 11 x 10
Bedroom 3
- Features: 9’ Ceiling, Carpet, Smooth Ceiling
- Level: First
- Area: 110
- Dimensions: 11 x 10
Bathroom 1
- Level: First
Bathroom 2
- Level: First
Dining room
- Features: 9’ Ceiling, Smooth Ceiling, Vinyl
- Level: First
- Area: 100
- Dimensions: 10 x 10
Family room
- Features: 9’ Ceiling, Carpet, Kitchen Island, Recessed Lighting, Smooth Ceiling, Vinyl
- Level: First
- Area: 351
- Dimensions: 27 x 13
Kitchen
- Features: 9’ Ceiling, Kitchen Island, Pantry, Recessed Lighting, Smooth Ceiling, Vinyl
- Level: First
- Area: 221
- Dimensions: 17 x 13
Laundry room
- Level: First
Heating
- Electric
Cooling
- Electric
Appliances
- Included: Range, Dishwasher, Microwave, Disposal
Features
- Has basement: No
- Has fireplace: No
- Fireplace features: None
Interior area
- Total interior livable area: 1,679 sqft
Property
Parking
- Parking features: Garage-Two Car, Garage Faces Front
Features
- Levels: One
- Stories: 1
- Patio & porch: Covered Porch
- Exterior features: Curb/Gutters
Lot
- Size: 9,583 Square Feet
Details
- Parcel number: 0000000000000000
Construction
Type & style
- Home type: SingleFamily
- Architectural style: Ranch
- Property subtype: Single Family Residence
Materials
- Foundation: Slab
Condition
- Under Construction
- New construction: Yes
Details
- Builder name: SMITH DOUGLAS HOMES
Utilities & green energy
- Sewer: Public Sewer
- Water: Public
Community & HOA
Community
- Features: Curbs
- Subdivision: Brookhill Cottages
HOA
- Has HOA: Yes
- HOA fee: $400 annually
- HOA name: Beacon Property Management
Location
- Region: Athens
Financial & listing details
- Price per square foot: $163/sqft
- Date on market: 9/23/2026
Estimated market value
$282,500
$268,000 - $297,000
$1,773/mo
Price history
| Date | Event | Price |
|---|---|---|
| 9/28/2026 | Pending sale | $274,110$163/sqft |
Source:  ValleyMLS #21929910 Report a problem | ||
| 9/23/2026 | Listed for sale | $274,110$163/sqft |
Source: ValleyMLS #21929910 Report a problem | ||
Public tax history
Tax history is unavailable.
Monthly payment
Est. payment
Payment breakdown
Explore the cost of this home by adjusting the details. Changes won't be saved.Climate risks
Neighborhood: 35611
Nearby schools
Schools provided by the listing agent
- Elementary: Fame Academy At Brookhill (P-3)
- Middle: Athens (6-8)
- High: Athens High School
Source: ValleyMLS. This data may not be complete. We recommend contacting the local school district to confirm school assignments for this home.
Similar homes
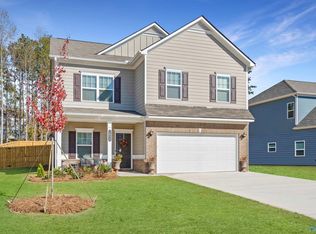
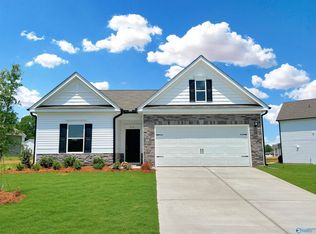
- $277,6043 bd2 ba1.6k sqft13860 Dunnock Ln, Athens, AL 35611New Construction
 ValleyMLS
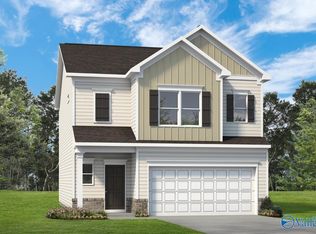
- $281,6353 bd3 ba1.9k sqft20025 Cherry Brook Rd, Athens, AL 35611New Construction
 ValleyMLS
- $279,9953 bd3 ba1.9k sqft19996 Cherry Brook Rd, Athens, AL 35611New Construction
 ValleyMLS
- $283,9653 bd3 ba1.9k sqft20010 Cherry Brook Rd, Athens, AL 35611New Construction
 MLS ID #21925682, Toree Augustson. ValleyMLS
