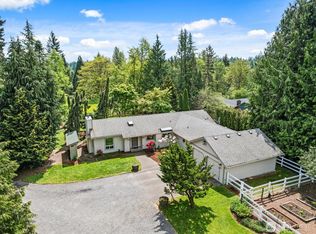
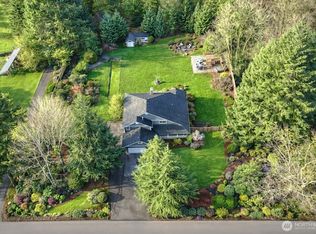
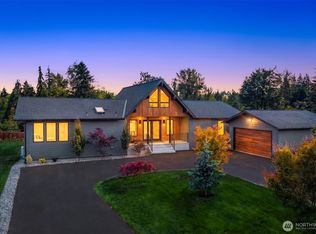
A rare combination of modern upgrades, usable land, and a prime location in one of the area’s most desirable school districts. Move-in ready plus a Bonus* temporary interest-rate buydown as low as 5* % available with preferred lender. Property located in the highly sought-after Tahoma School District. Fully renovated from top to bottom, this stunning rambler offers 3 bedrooms, 2 bathrooms plus office/bonus room perfect for working from home, hobbies, or additional living space. Every detail has been thoughtfully updated and is ready for its next owners to enjoy. The home features a beautifully redesigned kitchen, refreshed living areas, stylish finishes throughout, spacious deck ideal for entertaining, relaxing, and enjoying the outdoors. Major improvements include a brand-new roof, energy-efficient windows, updated flooring, remodeled bathrooms, a detached garage/shop, brand new septic system - providing peace of mind for years to come. Situated on a large corner lot, abundant parking for RVs, boats, trailers or work vehicles. The detached garage/shop, room for gatherings around a firepit, and potential future development opportunities make this property truly one of a kind. Whether you’re looking for space to entertain, room for your hobbies and toys, or simply a private retreat with freedom and flexibility this property delivers.
Pending inspection
Listed by: Skyline Properties, Inc. • Sergey Lobodzinskiy
$699,999
20002 208th Avenue SE, Renton, WA 98058
3beds
1,499sqft
Single Family Residence
Built in 1963
0.85 Acres Lot
$-- Zestimate®
$467/sqft
$-- HOA
What's special
Modern upgradesStylish finishes throughoutBeautifully redesigned kitchenUsable landUpdated flooringRemodeled bathroomsLarge corner lot
- --
- on Zillow
- 329
- views
- 29
- saves
Zillow last checked:
Listing updated:
Listed by:
Sergey Lobodzinskiy,
Skyline Properties, Inc.
Source: NWMLS as distributed by MLS GRID,MLS#: 2580619
Facts & features
Interior
Bedrooms & bathrooms
- Bedrooms: 3
- Bathrooms: 2
- Full bathrooms: 1
- 3/4 bathrooms: 1
- Main level bathrooms: 2
- Main level bedrooms: 3
Primary bedroom
- Level: Main
Bedroom
- Level: Main
Bedroom
- Level: Main
Bathroom full
- Level: Main
Bathroom three quarter
- Level: Main
Den office
- Level: Main
Entry hall
- Level: Main
Family room
- Level: Main
Kitchen with eating space
- Level: Main
Utility room
- Level: Main
Heating
- Baseboard, Ductless, Electric
Cooling
- Ductless
Appliances
- Included: Dryer, Microwave, Refrigerator, Stove(s)/Range(s), Washer, Dryer(s), Microwave(s), Refrigerator(s), Washer(s)
Features
- Flooring: Laminate
- Basement: None
- Has fireplace: No
- Fireplace features: Electric
Interior area
- Total structure area: 1,499
- Total interior livable area: 1,499 sqft
Property
Parking
- Total spaces: 2
- Parking features: Detached Garage, RV Parking
- Has garage: Yes
- Covered spaces: 2
Features
- Levels: One
- Stories: 1
- Entry location: Main
- Has view: Yes
- View description: Partial
Lot
- Size: 0.85 Acres
- Features: Corner Lot, Open Lot, Deck, RV Parking
- Topography: Level
- Residential vegetation: Garden Space
Details
- Parcel number: 522069062
- Zoning: RA5
- Zoning description: Jurisdiction: City
- Special conditions: Standard
Construction
Type & style
- Home type: SingleFamily
- Architectural style: 1 Story
- Property subtype: Single Family Residence
Materials
- Metal/Vinyl, Wood Siding
- Foundation: Poured Concrete
- Roof: Composition
Condition
- Year built: 1963
- Major remodel year: 2026
Utilities & green energy
- Electric: Company: PSE
- Sewer: Septic Tank
- Water: Public, Company: Cedar River Watter
Community & HOA
Community
- Subdivision: Renton
HOA
- HOA phone: 206-229-5027
Location
- Region: Renton
Financial & listing details
- Price per square foot: $467/sqft
- Tax assessed value: $614,000
- Annual tax amount: $2,025
- Date on market: 9/10/2026
- Listing terms: FHA,VA Loan
- Inclusions: Dryer(s), Microwave(s), Refrigerator(s), Stove(s)/Range(s), Washer(s)
Estimated market value
Not available
Estimated sales range
Not available
$2,754/mo
Price history
| Date | Event | Price |
|---|---|---|
| 9/19/2026 | Pending sale | $699,999$467/sqft |
Source:  NWMLS as distributed by MLS GRID #2580619 Report a problem NWMLS as distributed by MLS GRID #2580619 Report a problem | ||
| 9/10/2026 | Listed for sale | $699,999+24.6%$467/sqft |
Source: NWMLS as distributed by MLS GRID #2580619 Report a problem | ||
| 4/23/2026 | Sold | $562,000+18.3%$375/sqft |
Source: NWMLS as distributed by MLS GRID #2461628 Report a problem | ||
| 12/23/2025 | Pending sale | $475,000$317/sqft |
Source: NWMLS as distributed by MLS GRID #2461628 Report a problem | ||
| 12/18/2025 | Listed for sale | $475,000$317/sqft |
Source: NWMLS as distributed by MLS GRID #2461628 Report a problem | ||
Public tax history
| Year | Property taxes | Tax assessment |
|---|---|---|
| 2025 | $7,191 +1.1% | $614,000 +0.7% |
| 2024 | $7,115 +3% | $610,000 +5% |
| 2023 | $6,907 +3.5% | $581,000 -11% |
| 2022 | $6,676 +10.9% | $653,000 +34.1% |
| 2021 | $6,018 +8.9% | $487,000 +20.2% |
| 2020 | $5,525 +10.9% | $405,000 +2.8% |
| 2019 | $4,981 +6.2% | $394,000 +3.4% |
| 2018 | $4,692 -12.3% | $381,000 +5.8% |
| 2017 | $5,353 +23.7% | $360,000 +11.5% |
| 2016 | $4,326 | $323,000 +7.3% |
| 2015 | $4,326 | $301,000 +9.9% |
| 2014 | $4,326 | $274,000 +16.6% |
| 2013 | $4,326 | $235,000 +8.3% |
| 2012 | -- | $217,000 -11.1% |
| 2011 | -- | $244,000 -10% |
| 2010 | -- | $271,000 |
| 2009 | -- | $271,000 +21% |
| 2007 | -- | $224,000 +6.7% |
| 2006 | -- | $210,000 +11.7% |
| 2005 | -- | $188,000 +26.2% |
| 2001 | $2,199 +5.1% | $149,000 +6.4% |
| 2000 | $2,093 | $140,000 |
Find assessor info on the county website
Monthly payment
Est. payment
Payment breakdown
Explore the cost of this home by adjusting the details. Changes won't be saved.Climate risks
Neighborhood: 98058
Nearby schools
Schools provided by the listing agent
- Elementary: Shadow Lake Elem
- Middle: Maple View Middle School
- High: Tahoma Snr High
Source: NWMLS as distributed by MLS GRID. This data may not be complete. We recommend contacting the local school district to confirm school assignments for this home.
Similar homes
- $650,0003 bd2 ba1.5k sqft19827 Renton-Maple Valley Road, Maple Valley, WA 98038Active
 MLS ID #2584490, Mindy Newton. NWMLS as distributed by MLS GRID
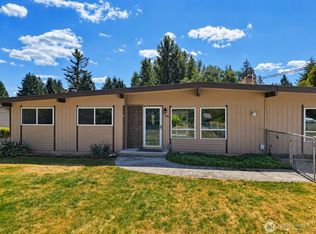
 - $799,9003 bd2 ba1.6k sqft18625 SE 213th Street, Renton, WA 98058Active
 MLS ID #2562744, Sheila Rios. NWMLS as distributed by MLS GRID
 - $725,0003 bd3 ba1.6k sqft21839 SE 221st Street, Maple Valley, WA 98038Active
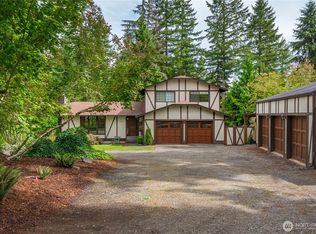 MLS ID #2580589, Laurie Strickland. NWMLS as distributed by MLS GRID
 - $715,0003 bd2 ba1.2k sqftCandlewood Ridge, Renton, WA 98058Active
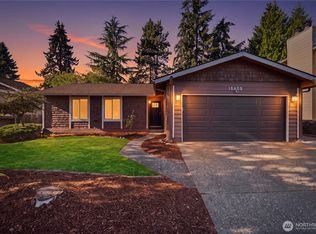 MLS ID #2568666, Jaime Kay Egan-Beal. NWMLS as distributed by MLS GRID
