Skip main navigation
Sold
  • Listed by: Windermere Real Estate Midtown • Kristine Emerson
    Bought with: Windermere RE/Capitol Hill,Inc
    $865,000

    20003 3rd Place SW, Normandy Park, WA 98166

    4beds
    2,063sqft
    Single Family Residence
    Built in 1958
    0.35 Acres Lot
    $864,300 Zestimate®
    $419/sqft
    $4,486 Estimated rent

    Home value

    $864,300

    $804,000 - $933,000

    $4,486/mo

    Zestimate® history
    Loading
    Loading...

    Owner options

    List your home for rent

    $4,486/mo

    Rent Zestimate®

    Find your next renter with Zillow Rental Manager. Plus, with online applications, you can quickly screen prospective tenants – for free.

    Learn more

    $4,486/mo

    Rent Zestimate®

    Refinance and save

    $5,302/mo

    Est. payment

    Refinancing to a lower rate could help reduce your monthly payments and save thousands over the life of the loan.

    See today's rates

    $5,302/mo

    Est. payment

    Explore your selling options

    Work with a Zillow partner agent

    Leverage their expertise and Zillow's premium Showcase listings to get your home seen by more buyers.

    Get started

    List with your own agent

    Get your home in front of millions of buyers by listing it on Zillow.

    Learn how to do it

    Sell it yourself

    Take full control of how buyers see your home on Zillow by listing For Sale by Owner (FSBO).

    List your home

    What's special

    New water heaterNew electrical panelNew windows and slidersRe-piped plumbingFresh exterior paint
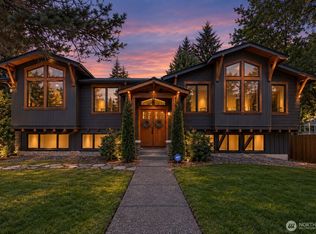
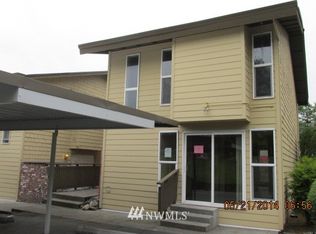
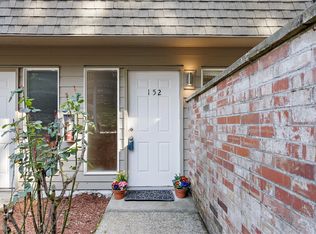
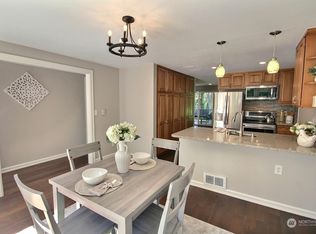
    Welcome to Normandy Park, where a little vision goes a long way. This 4-bedroom, 3-bath home is a cosmetic fixer priced well below the neighborhood's average price, in a location that checks every box.The big-ticket items are already done: a new water heater, re-piped plumbing, new electrical panel, new windows & sliders, fresh exterior paint, and a 50-year metal roof mean you can invest with confidence. The home is pre-inspected, so there are no surprises, just the upside of your own vision and finishes. Next door is MarVista Park, and Marvista Elementary is just one block away. As a Normandy Park homeowner, membership in The Cove conveys automatically with purchase, giving you access to 18 acres of private Puget Sound waterfront, 700 feet of beach, a community clubhouse, tennis courts, interpretive trails through old-growth woods, two creeks, and a duck pond. It's one of the most remarkable neighborhood amenities in the South End, and it comes with the address.Your opportunity to invest in a community where homes rarely come available at this price point. All this plus a THRIFT SHOP couch with a story.

    Zillow last checked:

    Listing updated:

    Offers reviewed: Jun 24
    Listed by:

    Kristine Emerson,

    Windermere Real Estate Midtown

    Bought with:

    Paige Dumler, 128229

    Windermere RE/Capitol Hill,Inc

    Source: NWMLS as distributed by MLS GRID,MLS#: 2540145MLS Logo

    Facts & features

    Interior

    Bedrooms & bathrooms
    • Bedrooms: 4
    • Bathrooms: 3
    • 3/4 bathrooms: 2
    • 1/2 bathrooms: 1
    • Main level bathrooms: 3
    • Main level bedrooms: 4
    Primary bedroom
    • Level: Main
    Bedroom
    • Level: Main
    Bedroom
    • Level: Main
    Bedroom
    • Level: Main
    Bathroom three quarter
    • Level: Main
    Bathroom three quarter
    • Level: Main
    Other
    • Level: Main
    Den office
    • Level: Main
    Dining room
    • Level: Main
    Entry hall
    • Level: Main
    Kitchen with eating space
    • Level: Main
    Living room
    • Level: Main
    Rec room
    • Level: Main
    Heating
    • Fireplace, Baseboard, Forced Air, Oil
    Cooling
    • None
    Appliances
    • Included: Dishwasher, Dryer, Microwave, Refrigerator, Stove(s)/Range(s), Washer, Dishwasher(s), Dryer(s), Microwave(s), Refrigerator(s), Washer(s)
    Features
    • Bath Off Primary, Dining Room
    • Flooring: Hardwood, Laminate, Slate, Vinyl
    • Windows: Dbl Pane/Storm Window
    • Basement: None
    • Number of fireplaces: 1
    • Fireplace features: Wood Burning, Main Level: 1, Fireplace
    Interior area
    • Total structure area: 2,063
    • Total interior livable area: 2,063 sqft

    Property

    Parking
    • Total spaces: 2
    • Parking features: Driveway, Attached Garage
    • Has attached garage: Yes
    • Covered spaces: 2
    Features
    • Levels: One
    • Stories: 1
    • Entry location: Main
    • Patio & porch: Bath Off Primary, Dbl Pane/Storm Window, Dining Room, Fireplace, Vaulted Ceiling(s), Wet Bar
    Lot
    • Size: 0.35 Acres
    • Features: Corner Lot, Paved, Cable TV, Gas Available, Patio
    • Topography: Level
    • Residential vegetation: Garden Space
    Details
    • Parcel number: 6112000100
    • Special conditions: Standard

    Construction

    Type & style
    • Home type: SingleFamily
    • Architectural style: 1 Story
    • Property subtype: Single Family Residence
    Materials
    • Brick, Wood Siding
    • Foundation: Slab
    • Roof: Metal
    Condition
    • Year built: 1958

    Utilities & green energy

    • Electric: Company: PSE
    • Sewer: Sewer Connected, Company: SW Suburban Sewer Dist
    • Water: Public, Company: Highline Water District
    • Utilities for property: Xfinity, Xfinity

    Community & HOA

    Community
    • Features: Athletic Court, Clubhouse, Trail(s)
    • Subdivision: Normandy Park
    Location
    • Region: Seattle

    Financial & listing details

    • Price per square foot: $419/sqft
    • Tax assessed value: $878,000
    • Annual tax amount: $10,974
    • Offers reviewed: 06/24/2026
    • Date on market: 7/11/2026
    • Cumulative days on market: 11 days
    • Listing terms: Conventional,FHA
    • Inclusions: Dishwasher(s), Dryer(s), Microwave(s), Refrigerator(s), Stove(s)/Range(s), Washer(s)

    Price history

    DateEventPrice
    7/15/2026Sold$865,000+19.3%$419/sqft
    Source: NWMLS as distributed by MLS GRID #2540145 Report a problem
    6/24/2026Pending sale$725,000$351/sqft
    Source: NWMLS as distributed by MLS GRID #2540145 Report a problem
    6/20/2026Listed for sale$725,000$351/sqft
    Source: NWMLS as distributed by MLS GRID #2540145 Report a problem

    Public tax history

    YearProperty taxesTax assessment
    2025$11,374 +3.6%$878,000 -2.3%
    2024$10,974 +3%$899,000 +7.4%
    2023$10,655 +13.5%$837,000 +7.3%
    2022$9,384 +7%$780,000 +16.6%
    2021$8,772 +7.9%$669,000 +12.1%
    2020$8,129 +4.5%$597,000 +3.6%
    2019$7,781 +11.7%$576,000 +3.8%
    2018$6,965 -5.7%$555,000 +11.4%
    2017$7,388 +21.9%$498,000 +6.6%
    2016$6,062 $467,000 +1.1%
    2015$6,062 $462,000 +10%
    2014$6,062 $420,000 +14.1%
    2013$6,062 $368,000 -5.2%
    2012-- $388,000 -3.7%
    2011-- $403,000 +13.5%
    2010-- $355,000
    2009-- $355,000 -1.1%
    2007-- $359,000 +3.8%
    2006-- $346,000 +7.8%
    2005-- $321,000 +22.5%
    2001$3,189 +4.3%$262,000 +9.2%
    2000$3,057 $240,000
    Find assessor info on the county website

    Neighborhood: 98166

    Nearby schools

    GreatSchools rating
    Schools provided by the listing agent
    • Elementary: Marvista Elem

    Source: NWMLS as distributed by MLS GRID. This data may not be complete. We recommend contacting the local school district to confirm school assignments for this home.

    Get a cash offer in 3 minutes
    Find out how much your home could sell for in as little as 3 minutes with a no-obligation cash offer.
    Estimated market value
    $864,300
    Get a cash offer in 3 minutes
    Find out how much your home could sell for in as little as 3 minutes with a no-obligation cash offer.
    Estimated market value
    $864,300