Prime opportunity in a sought-after Beaverton location directly across from Hazeldale Elementary School!Situated on a spacious 0.57 acre lot zoned R-9, this home offers exceptional potential for homeowners, investors, or developers. Per the Community Development Code, the property may have the potential for future development into single-family lots or middle housing, subject to land use approval and applicable requirements. The expansive, fully fenced backyard is a true standout, with a covered gazebo over the patio,mature apple trees, Japanese maples, beautiful rose bushes, and ample room for gardening, outdoor entertaining, or the possible addition of a shop.Inside, you'll find a functional floor plan with a spacious sunken living room, dining area, and kitchen equipped with a stainless steel convection range. The primary suite includes an ensuite bath with a walk-in shower. Additional features include vinyl windows, some newer exterior paint, a finished two-car garage with laundry, and abundant potential to update the interior with your own personal style and finishes.Just minutes from Nike, Intel, shopping, restaurants, coffee shops, parks, walking trails, and everyday amenities, all within the highly regarded Beaverton School District.Bring your vision and unlock the incredible potential this rare half-acre property has to offer!
Pending
$499,999
20005 SW Farmington Rd, Beaverton, OR 97007
3beds
1,288sqft
Residential, Single Family Residence
Built in 1967
0.57 Acres Lot
$-- Zestimate®
$388/sqft
$-- HOA
What's special
Dining areaExpansive fully fenced backyardFunctional floor planMature apple treesAmple room for gardeningVinyl windowsJapanese maples
- 51 days
- 91
- 3
Likely to sell faster than
Zillow last checked:
Listing updated:
Listed by:
Jennifer Venable 503-889-6472,
John L. Scott
Source: RMLS (OR),MLS#: 314736400
Facts & features
Interior
Bedrooms & bathrooms
- Bedrooms: 3
- Bathrooms: 2
- Full bathrooms: 2
- Main level bathrooms: 2
Rooms
- Room types: Laundry, Bedroom 2, Bedroom 3, Dining Room, Family Room, Kitchen, Living Room, Primary Bedroom
Primary bedroom
- Features: Ceiling Fan, Closet, Walkin Shower, Wallto Wall Carpet
- Level: Main
- Area: 132
- Dimensions: 12 x 11
Bedroom 2
- Features: Closet, Wallto Wall Carpet
- Level: Main
- Area: 90
- Dimensions: 10 x 9
Bedroom 3
- Features: Ceiling Fan, Closet, Wallto Wall Carpet
- Level: Main
- Area: 99
- Dimensions: 11 x 9
Dining room
- Level: Main
- Area: 120
- Dimensions: 10 x 12
Kitchen
- Level: Main
- Area: 108
- Width: 12
Living room
- Features: Sliding Doors, Sunken, Wallto Wall Carpet
- Level: Main
- Area: 286
- Dimensions: 26 x 11
Heating
- Forced Air
Cooling
- Window Unit(s)
Appliances
- Included: Convection Oven, Dishwasher, Disposal, Free-Standing Refrigerator, Plumbed For Ice Maker, Range Hood, Washer/Dryer, Electric Water Heater
Features
- Ceiling Fan(s), Closet, Sunken, Walkin Shower
- Flooring: Wall to Wall Carpet
- Doors: Sliding Doors
- Windows: Double Pane Windows, Vinyl Frames
- Basement: Crawl Space
- Number of fireplaces: 1
- Fireplace features: Wood Burning
Interior area
- Total structure area: 1,288
- Total interior livable area: 1,288 sqft
Video & virtual tour
Property
Parking
- Total spaces: 2
- Parking features: Driveway, RV Access/Parking, Attached
- Attached garage spaces: 2
- Has uncovered spaces: Yes
Accessibility
- Accessibility features: Garage On Main, Main Floor Bedroom Bath, Minimal Steps, Accessibility
Features
- Levels: One
- Stories: 1
- Patio & porch: Patio
- Exterior features: Yard
- Fencing: Fenced
Lot
- Size: 0.57 Acres
- Dimensions: 79 x 344.4 x 74.98 x 320.4
- Features: Level, SqFt 20000 to Acres1
Details
- Additional structures: RVParking, ToolShed
- Parcel number: R392122
Construction
Type & style
- Home type: SingleFamily
- Architectural style: Ranch
- Property subtype: Residential, Single Family Residence
Materials
- Stucco, Wood Siding
- Roof: Composition
Condition
- Approximately
- New construction: No
- Year built: 1967
Utilities & green energy
- Sewer: Public Sewer
- Water: Public
Community & HOA
Community
- Security: Security System Owned
HOA
- Has HOA: No
Location
- Region: Beaverton
Financial & listing details
- Price per square foot: $388/sqft
- Tax assessed value: $471,470
- Annual tax amount: $4,325
- Date on market: 7/30/2026
- Cumulative days on market: 52 days
- Listing terms: Cash,Conventional,FHA,VA Loan
- Road surface type: Paved
Estimated market value
Not available
Estimated sales range
Not available
Not available
Price history
| Date | Event | Price |
|---|---|---|
| 8/5/2026 | Pending sale | $499,999$388/sqft |
Source:  RMLS (OR) #314736400 Report a problem RMLS (OR) #314736400 Report a problem | ||
| 7/31/2026 | Listed for sale | $499,999+212.5%$388/sqft |
Source: RMLS (OR) #314736400 Report a problem | ||
| 6/23/2000 | Sold | $160,000$124/sqft |
Source: Public Record Report a problem | ||
Public tax history
| Year | Property taxes | Tax assessment |
|---|---|---|
| 2025 | $4,326 +4.4% | $228,910 +3% |
| 2024 | $4,146 +6.5% | $222,250 +3% |
| 2023 | $3,893 +3.3% | $215,780 +3% |
| 2022 | $3,767 +3.7% | $209,500 |
| 2021 | $3,631 +3.1% | -- |
| 2020 | $3,522 +3.4% | $197,480 +3% |
| 2019 | $3,407 +3.4% | $191,730 |
| 2018 | $3,295 | $191,730 +6.1% |
| 2017 | $3,295 +7.6% | $180,730 +3% |
| 2016 | $3,063 | $175,470 +3% |
| 2015 | $3,063 +4% | $170,360 +3% |
| 2014 | $2,945 +3.9% | $165,400 +3% |
| 2013 | $2,833 +12.5% | $160,590 +3% |
| 2012 | $2,519 +2.8% | $155,920 -25.2% |
| 2011 | $2,451 +2.6% | $208,510 -6.3% |
| 2010 | $2,390 +2.1% | $222,510 -6.2% |
| 2009 | $2,340 +8.4% | $237,140 -6.4% |
| 2008 | $2,159 +2.5% | $253,390 -4.7% |
| 2007 | $2,106 +11.6% | $266,010 +12.1% |
| 2006 | $1,887 -10.3% | $237,360 +23.7% |
| 2005 | $2,103 +11.5% | $191,870 +8.4% |
| 2004 | $1,887 -6.5% | $176,930 +4.3% |
| 2003 | $2,018 +13.6% | $169,610 +4.1% |
| 2002 | $1,776 +2.9% | $162,990 +3.2% |
| 2001 | $1,726 +10.4% | $157,960 +2.9% |
| 2000 | $1,563 | $153,540 |
Find assessor info on the county website
Monthly payment
Est. payment
Payment breakdown
Explore the cost of this home by adjusting the details. Changes won't be saved.Climate risks
Neighborhood: Aloha
Nearby schools
Schools provided by the listing agent
- Elementary: Hazeldale
- Middle: Mountain View
- High: Aloha
Source: RMLS (OR). This data may not be complete. We recommend contacting the local school district to confirm school assignments for this home.
- $495,5003 bd2 ba1.2k sqft19955 SW Farmington Rd, Beaverton, OR 97007Off Market
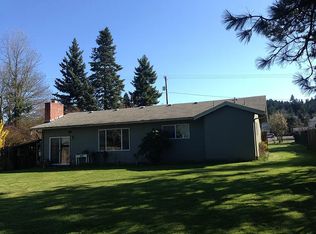
- $690,4003 bd3 ba2k sqft20015 SW Farmington Rd, Beaverton, OR 97007Off Market
- $535,4003 bd2 ba1.6k sqft19885 SW Farmington Rd, Beaverton, OR 97007Off Market
- $420,6004 bd1 ba2.1k sqft20025 SW Farmington Rd, Beaverton, OR 97007Off Market
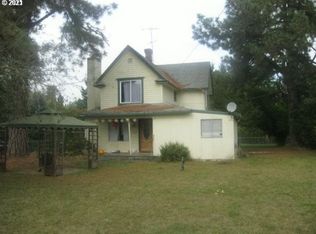
Similar homes
- $484,9003 bd2 ba1.3k sqft5590 SW 182nd Ave, Aloha, OR 97078Active

 MLS ID #760447534, Luke Vaughn, Move Real Estate Inc. RMLS (OR)
 - $488,0003 bd2 ba1.1k sqft21171 Dana Ct, Beaverton, OR 97003Active
 MLS ID #123945351, Tru Dao, MORE Realty. RMLS (OR)
 - $557,0003 bd2 ba1.5k sqft1225 Jay Ct, Beaverton, OR 97003Active
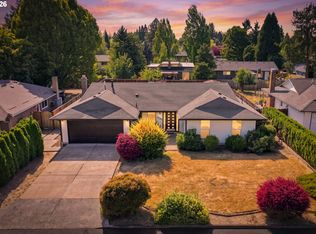 MLS ID #684553120, Ryan Paquette, Premiere Property Group, LLC. RMLS (OR)
 - $460,0003 bd2 ba1.6k sqft18052 SW Monte Verdi Blvd, Beaverton, OR 97007Active
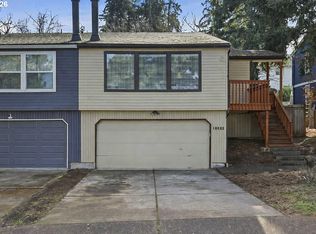 MLS ID #401508208, Stan Furgison, Real Broker. RMLS (OR)
 - $499,0003 bd2 ba1.4k sqft7575 SW Greenwood Dr, Portland, OR 97223ActiveMLS ID #574377569, Donald Clemons, JMG - Jason Mitchell Group. RMLS (OR)
- $499,9003 bd2 ba1.5k sqft9637 SW 62nd Ave, Portland, OR 97219ActiveMLS ID #196984334, Blake Byzewski, John L. Scott. RMLS (OR)
- $380,0003 bd2 ba1.2k sqft18402 SW Burns Ridge Ct APT A, Beaverton, OR 97007ActiveMLS ID #677258577, Cooper Morley, Cascade Heritage Real Estate Group. RMLS (OR)
- $480,0003 bd2 ba1.5k sqft850 NW Forest St, Hillsboro, OR 97124ActiveMLS ID #181080672, Dar Rodgers, Wholehearted Homes. RMLS (OR)
- $525,0004 bd3 ba1.6k sqft4535 SW 54th Pl, Portland, OR 97221ActiveMLS ID #186725573, Tanya Smith, Redfin. RMLS (OR)
- $519,0003 bd2 ba1.4k sqft1365 SE Duke Dr, Hillsboro, OR 97123ActiveMLS ID #769114904, Rebecca Dunn, Keller Williams Premier Partners. RMLS (OR)
- $550,0003 bd3 ba1.6k sqft5920 NW 208th Ave, Portland, OR 97229ActiveMLS ID #683341920, Cyndi Johnston, Keller Williams Sunset Corridor. RMLS (OR)
- $649,0003 bd2 ba1.7k sqft10580 SW 135th Ave, Beaverton, OR 97008ActiveMLS ID #458426876, Jeff Williams, Berkshire Hathaway HomeServices NW Real Estate. RMLS (OR)
- $548,9003 bd2 ba1.6k sqft1278 SE 24th Ave, Hillsboro, OR 97123ActiveMLS ID #752347404, Benjamin Acosta, Rose City Realty. RMLS (OR)
- $529,9003 bd2 ba1.4k sqft3823 NE Lincoln St, Hillsboro, OR 97124ActiveMLS ID #232853029, Bradley Eaton, eXp Realty, LLC. RMLS (OR)
- $485,0003 bd2 ba1.5k sqft3005 E Lindquist Ct, Newberg, OR 97132ActiveMLS ID #773089597, Melissa Welker, Stellar Realty Northwest. RMLS (OR)
- $489,9003 bd2 ba1.5k sqft10603 SE Malden St, Portland, OR 97266ActiveMLS ID #391735249, Devin Bourne, Bespoke Realty. RMLS (OR)
- $495,0003 bd2 ba1.2k sqft4405 SE Jefferson St, Milwaukie, OR 97222ActiveMLS ID #516013151, Lance Weinard, LUXE Forbes Global Properties. RMLS (OR)
- $510,0003 bd2 ba1.3k sqft1719 Division St, Oregon City, OR 97045ActiveMLS ID #551282509, Ryan Brooks, Premiere Property Group, LLC. RMLS (OR)
- $580,0003 bd2 ba1.4k sqft9080 NW Kearney St, Portland, OR 97229ActiveMLS ID #172640860, Leif Bullock, Knipe Realty ERA Powered. RMLS (OR)
