THE PRICE DROPPED. THE WOW FACTOR DIDN'T! Discover an incredible opportunity in desirable Garden Ridge. Where timeless charm meets modern updates in one of Garden Ridge's most desirable, established neighborhoods. Thoughtfully refreshed from top to bottom, this beautifully updated 3-bedroom, 2.5-bath home offers approximately 2,303 square feet of comfortable living space on an expansive 30,800 square foot lot surrounded by mature oak trees and the peaceful beauty that makes Garden Ridge so special. Step inside and discover a home designed for today's lifestyle. Over $75,000 plus in upgrades and remodeling. Fresh interior paint, brand-new luxury vinyl plank flooring throughout, scraped ceilings, updated lighting and fixtures, and beautifully painted built-ins create a clean, bright, move-in-ready atmosphere. The updated kitchen is the heart of the home, featuring elegant new granite countertops, freshly painted cabinetry with modern hardware, newer appliances, and a convenient breakfast bar that opens to the inviting family room-perfect for everyday living and entertaining alike. Spacious family room is sure to become a favorite gathering place, showcasing a soaring vaulted ceiling and a stunning floor-to-ceiling brick fireplace that adds warmth, character, and timeless appeal. Adjacent to the family room, the sunny breakfast area provides the perfect spot to enjoy your morning coffee while taking in views of the backyard. The Primary suite offers a relaxing retreat, while the refreshed bathrooms feature painted cabinetry, updated hardware, new fixtures, giving each space a fresh, modern feel without losing the home's original charm. Beyond the beautiful cosmetic updates, this home also offers valuable mechanical improvements that provide added peace of mind, including a new roof, newer central air conditioning system, newer garage door, and newer soft water system. Combined with the extensive interior renovations, these significant upgrades allow you to move in with confidence and enjoy your home from day one. Outside, you'll appreciate the oversized garage, an expansive rear deck, separate covered patio, and a large driveway shaded by magnificent, mature oak trees. Whether you're entertaining guests, enjoying quiet evenings outdoors, or simply relaxing with family, this property offers space to enjoy every season. But perhaps the greatest feature isn't inside the home at all-it's the Garden Ridge lifestyle. Known for its peaceful atmosphere, beautiful tree-lined streets, spacious homesites, and strong sense of community, Garden Ridge offers a rare combination of privacy and convenience. Here you'll enjoy the serenity of country-style living while remaining just minutes from shopping, dining, medical facilities, major highways, and everything San Antonio has to offer.
For sale
Price cut: $15K (10/12)
$580,000
20008 HICKORY BND, Garden Ridge, TX 78266
3beds
2,303sqft
Single Family Residence
Built in 1987
0.71 Acres Lot
$-- Zestimate®
$252/sqft
$-- HOA
What's special
Newer appliancesBeautifully painted built-insFresh interior paintInviting family roomUpdated lighting and fixturesElegant new granite countertopsStunning floor-to-ceiling brick fireplace
- 54 days
- 558
- 62
Zillow last checked:
Listing updated:
Listed by:
Melissa Boehringer TREC #783348 (714) 393-7977,
Keller Williams Heritage
Source: LERA MLS,MLS#: 2012095
Facts & features
Interior
Bedrooms & bathrooms
- Bedrooms: 3
- Bathrooms: 3
- Full bathrooms: 2
- 1/2 bathrooms: 1
Primary bedroom
- Features: Walk-In Closet(s), Full Bath
- Area: 224
- Dimensions: 16 x 14
Bedroom 2
- Area: 168
- Dimensions: 12 x 14
Bedroom 3
- Area: 121
- Dimensions: 11 x 11
Primary bathroom
- Features: Shower Only
- Area: 60
- Dimensions: 10 x 6
Dining room
- Area: 210
- Dimensions: 14 x 15
Family room
- Area: 286
- Dimensions: 22 x 13
Kitchen
- Area: 168
- Dimensions: 12 x 14
Living room
- Area: 336
- Dimensions: 21 x 16
Heating
- Central, Electric
Cooling
- Central Air
Appliances
- Included: Cooktop, Built-In Oven, Dishwasher
Features
- Two Living Area, Ceiling Fan(s), Chandelier
- Flooring: Vinyl
- Has basement: No
- Number of fireplaces: 1
- Fireplace features: One
Interior area
- Total interior livable area: 2,303 sqft
Video & virtual tour
Property
Parking
- Total spaces: 2
- Parking features: Two Car Garage
- Garage spaces: 2
Accessibility
- Accessibility features: No Carpet, First Floor Bath, First Floor Bedroom
Features
- Levels: One
- Stories: 1
- Patio & porch: Covered, Deck
- Pool features: None
Lot
- Size: 0.71 Acres
- Features: Level
- Residential vegetation: Mature Trees (ext feat)
Details
- Parcel number: 200110037100
Construction
Type & style
- Home type: SingleFamily
- Architectural style: Traditional
- Property subtype: Single Family Residence
Materials
- Brick, Wood Siding
- Foundation: Slab
- Roof: Composition
Condition
- Pre-Owned
- New construction: No
- Year built: 1987
Utilities & green energy
- Electric: CPS
- Gas: Centerpoint
- Sewer: Septic, Septic
- Water: City
Community & HOA
Community
- Features: Playground, BBQ/Grill, Basketball Court
- Subdivision: Garden Ridge Estates 10, Block
Location
- Region: Garden Ridge
Financial & listing details
- Price per square foot: $252/sqft
- Tax assessed value: $528,180
- Annual tax amount: $7,060
- Price range: $580K - $580K
- Date on market: 8/27/2026
- Cumulative days on market: 54 days
- Listing terms: Conventional,FHA,VA Loan,Cash
Estimated market value
Not available
Estimated sales range
Not available
Not available
Price history
| Date | Event | Price |
|---|---|---|
| 10/12/2026 | Price change | $580,000-2.5%$252/sqft |
Source:  LERA MLS #2012095 Report a problem LERA MLS #2012095 Report a problem | ||
| 8/27/2026 | Listed for sale | $595,000$258/sqft |
Source: LERA MLS #2012095 Report a problem | ||
Public tax history
| Year | Property taxes | Tax assessment |
|---|---|---|
| 2026 | -- | $528,180 -0.2% |
| 2025 | $3,324 -23.6% | $529,040 +0.4% |
| 2024 | $4,349 +3.8% | $526,820 +8% |
| 2023 | $4,190 -26.2% | $487,622 +10% |
| 2022 | $5,675 -1.8% | $443,293 +10% |
| 2021 | $5,778 -3.3% | $402,994 +10% |
| 2020 | $5,973 +0.3% | $366,358 +2.6% |
| 2019 | $5,956 +8.8% | $357,148 +10% |
| 2018 | $5,476 | $324,680 +0.7% |
| 2017 | -- | $322,360 +2.7% |
| 2016 | $5,228 +8.1% | $313,800 +3.1% |
| 2015 | $4,836 | $304,360 +4.6% |
| 2014 | $4,836 | $291,030 +8.1% |
| 2013 | -- | $269,110 +2% |
| 2012 | -- | $263,730 -0.1% |
| 2011 | -- | $263,930 +0.2% |
| 2010 | -- | $263,450 -1.5% |
| 2009 | -- | $267,520 |
| 2008 | -- | -- |
| 2007 | -- | -- |
| 2006 | -- | -- |
| 2005 | -- | -- |
| 2004 | -- | -- |
| 2003 | -- | -- |
| 2002 | -- | -- |
| 2001 | -- | -- |
| 2000 | -- | $194,840 |
Find assessor info on the county website
Monthly payment
Est. payment
Payment breakdown
Explore the cost of this home by adjusting the details. Changes won't be saved.Climate risks
Neighborhood: 78266
Nearby schools
Schools provided by the listing agent
- Elementary: Garden Ridge
- Middle: Danville Middle School
- High: Davenport
- District: Comal
Source: LERA MLS. This data may not be complete. We recommend contacting the local school district to confirm school assignments for this home.
- $563,400-- bd2 ba2.8k sqft20012 Hickory Bnd, Garden Ridge, TX 78266Off Market
- $594,3003 bd3 ba2.6k sqft9405 Magic Fls, Garden Ridge, TX 78266Off Market

- $568,400-- bd2 ba2.3k sqft9409 Magic Fls, Garden Ridge, TX 78266Off Market
- $583,100-- bd2 ba3.1k sqft20016 Hickory Bnd, Garden Ridge, TX 78266Off Market
Similar homes
- $729,9004 bd4 ba3.4k sqft19414 Arrowood Place, San Antonio, TX 78266For Sale
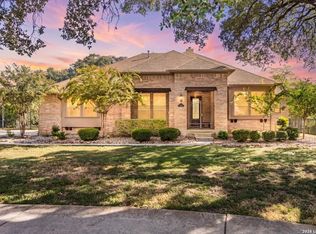
 MLS ID #2017055, Mark Lemmons TREC #628107, eXp Realty. LERA MLS
 - $475,0004 bd2 ba1.7k sqft21521 Fairview Cir, Garden Ridge, TX 78266For Sale
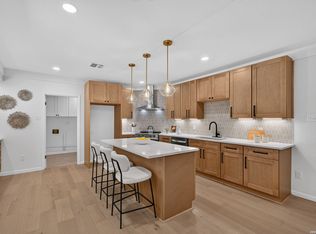 MLS ID #2021084, Zachary Seibert TREC #802912, Keller Williams Legacy. LERA MLS
 - $699,9003 bd3 ba2.8k sqft9514 Goldenrod, Garden Ridge, TX 78266For Sale
 MLS ID #1966490, Brittney Schenk TREC #721979, LPT Realty, LLC. LERA MLS
 - $569,0004 bd3 ba2.9k sqft2215 Oak Ranch, San Antonio, TX 78259For Sale
 MLS ID #2024335, Codi Vives TREC #598623, Compass RE Texas, LLC. LERA MLS
 - $579,0003 bd2 ba2.6k sqft27313 Timberline Dr, San Antonio, TX 78260For SaleMLS ID #2004508, Samantha Vandenheuvel TREC #789547, Exquisite Properties, LLC. LERA MLS
- $539,0004 bd3 ba2.5k sqft13107 Vista Del La Laguna, San Antonio, TX 78216For SaleMLS ID #2024388, Leslie Weber TREC #344409, eXp Realty. LERA MLS
- $525,0004 bd3 ba2.2k sqft8228 UTOPIA BLVD, Selma, TX 78154New ConstructionMLS ID #2024167, Jeff Smith TREC #430382, San Antonio Elite Realty. LERA MLS
- $565,0004 bd3 ba2.2k sqft301 Sagecrest Dr, Hollywood Park, TX 78232For SaleMLS ID #2007751, Andrea Garcia TREC #772833, SERHANT. LERA MLS
- $631,0003 bd3 ba2.7k sqft30715 ONION CRK, Bulverde, TX 78163For SaleMLS ID #2012516, Lana Marinin TREC #629504, Texas Prestige Realty. LERA MLS
- $549,0003 bd2 ba1.7k sqft4049 Fire Candle, Spring Branch, TX 78070For SaleMLS ID #2005119, Joey Schoessler TREC #737833, Magnolia Realty. LERA MLS
- $600,0004 bd3 ba2.8k sqft13030 HUNTERS BREEZE ST, San Antonio, TX 78230For SaleMLS ID #2022123, Christina Cardenas TREC #762511, Niva Realty. LERA MLS
- $449,9006 bd3 ba3.2k sqft322 WESTWIND CIR, Windcrest, TX 78239For SaleMLS ID #2024782, Ryan McDaniel TREC #758274, Keller Williams Heritage. LERA MLS
- $630,0004 bd4 ba2.9k sqft17115 Eagle Star, San Antonio, TX 78248For SaleMLS ID #2010022, Angelica Albanese TREC #606636, The Firm Real Estate Advisors. LERA MLS
- $599,0003 bd3 ba2.3k sqft111 WESTWOOD WAY, San Antonio, TX 78218For SaleMLS ID #2016315, Jessica Hernandez TREC #643589, San Antonio Portfolio KW RE. LERA MLS
- $600,0004 bd3 ba3.2k sqft3451 HUNTERS RUN ST, San Antonio, TX 78230For SaleMLS ID #2006912, Ashley Donnelly TREC #620703, Keller Williams Legacy. LERA MLS
- $599,0003 bd2 ba1.9k sqft1016 HAPPY HOLLOW DR, New Braunfels, TX 78132For SaleMLS ID #1999195, Mary Rice TREC #751277, Real Broker, LLC. LERA MLS
- $599,0003 bd3 ba2.9k sqft226 Gardenview, Castle Hills, TX 78213For SaleMLS ID #1999623, Rolando Munoz TREC #770699, Dean Grace, LLC. LERA MLS
- $484,9993 bd3 ba2k sqft28003 Yodel Hills, San Antonio, TX 78260For SaleMLS ID #1953745, Mayra Torres TREC #791389, Keller Williams Heritage. LERA MLS
- $531,9004 bd3 ba2.8k sqft2822 LOW OAK ST, San Antonio, TX 78232For SaleMLS ID #1971395, Jessica Hernandez TREC #643589, San Antonio Portfolio KW RE. LERA MLS
- $465,0003 bd2 ba2.6k sqft2306 Park Creek, San Antonio, TX 78259For SaleMLS ID #2003890, Gail Lamb TREC #568013, Keller Williams Heritage. LERA MLS
