Welcome to 6238 Longridge Ave, a beautifully maintained 3-bedroom, 2-bathroom home offering over 1,600 square feet of comfortable living space on an approximately 6,750-square-foot lot.
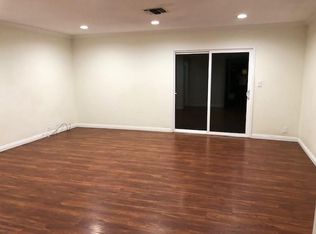
Located in a desirable Van Nuys neighborhood, this inviting property combines pride of ownership, functionality, and convenience. The home features a spacious floor plan with well-maintained interiors and plenty of room for everyday living and entertaining.
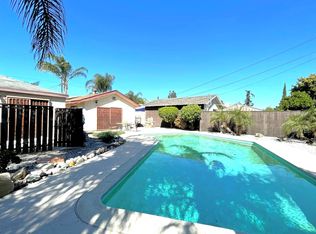
The property also features a solar system, offering the potential for savings on monthly energy costs, along with a private driveway providing convenient off-street parking. An additional bonus room located in the garage area provides flexible space that can be used as a home office, gym, playroom, storage area, or creative space.
With its generous lot, well-kept condition, versatile layout, and convenient location near shopping, dining, schools, and major transportation routes, 6238 Longridge Ave is a wonderful opportunity to own a move-in-ready home in the heart of the San Fernando Valley.
For sale
Listed by: Blackstone Estates, Inc. • Karo Karapetyan • Contact: 310-435-8179
$1,285,000
6238 Longridge Ave, Van Nuys, CA 91401
3beds
1,621sqft
Single Family Residence
Built in 1938
6,752 Square Feet Lot
$1,259,500 Zestimate®
$793/sqft
$-- HOA
What's special
- 1 day
- 40
- 5
Zillow last checked:
Listing updated:
Listed by:
Karo Karapetyan DRE #01716318 310-435-8179,
Blackstone Estates, Inc.
Source: CRMLS,MLS#: SR26211579 Originating MLS: California Regional MLS
Originating MLS: California Regional MLSFacts & features
Interior
Bedrooms & bathrooms
- Bedrooms: 3
- Bathrooms: 2
- Full bathrooms: 2
- Main level bathrooms: 2
- Main level bedrooms: 3
Rooms
- Room types: Bonus Room, Bedroom, Kitchen, Laundry, Living Room, Primary Bedroom
Bedroom
- Features: All Bedrooms Down
Heating
- Central
Cooling
- Central Air
Appliances
- Included: Gas Oven
- Laundry: Washer Hookup, Gas Dryer Hookup
Features
- All Bedrooms Down
- Has fireplace: No
- Fireplace features: None
- Common walls with other units/homes: No Common Walls
Interior area
- Total interior livable area: 1,621 sqft
Property
Parking
- Parking features: Driveway
Features
- Levels: One
- Stories: 1
- Entry location: Front
- Pool features: None
- Fencing: Good Condition
Lot
- Size: 6,752 Square Feet
- Features: 0-1 Unit/Acre, Back Yard, Front Yard, Garden, Landscaped
Details
- Parcel number: 2331003003
- Special conditions: Standard
Construction
Type & style
- Home type: SingleFamily
- Property subtype: Single Family Residence
Materials
- Roof: Shingle
Condition
- Turnkey
- New construction: No
- Year built: 1938
Utilities & green energy
- Sewer: Public Sewer
- Water: Public
Community & HOA
Community
- Features: Street Lights, Suburban
Location
- Region: Van Nuys
Financial & listing details
- Price per square foot: $793/sqft
- Tax assessed value: $695,943
- Date on market: 9/28/2026
- Cumulative days on market: 2 days
- Listing terms: Cash,Conventional,FHA,Fannie Mae,Submit,VA Loan
Estimated market value
$1,259,500
$1.20M - $1.32M
$5,050/mo
Price history
| Date | Event | Price |
|---|---|---|
| 9/29/2026 | Listed for sale | $1,285,000+167.7%$793/sqft |
Source:  CRMLS #SR26211579 Report a problem CRMLS #SR26211579 Report a problem | ||
| 6/16/2004 | Sold | $480,000+111.9%$296/sqft |
Source: Public Record Report a problem | ||
| 6/26/2002 | Sold | $226,500$140/sqft |
Source: Public Record Report a problem | ||
Public tax history
| Year | Property taxes | Tax assessment |
|---|---|---|
| 2026 | -- | $695,943 +2% |
| 2025 | $8,426 +1.2% | $682,298 +2% |
| 2024 | $8,323 +2% | $668,921 +2% |
| 2023 | $8,164 +4.9% | $655,806 +2% |
| 2022 | $7,786 +1.3% | $642,948 +2% |
| 2021 | $7,687 -1% | $630,342 +1% |
| 2020 | $7,764 | $623,879 +2% |
| 2019 | $7,764 +5.5% | $611,647 +2% |
| 2018 | $7,356 | $599,655 +2% |
| 2017 | $7,356 +2.3% | $587,898 +2% |
| 2016 | $7,194 +2.4% | $576,371 +1.5% |
| 2015 | $7,025 +1.1% | $567,714 +2% |
| 2014 | $6,950 | $556,595 +40.6% |
| 2012 | -- | $396,000 |
| 2011 | -- | $396,000 |
| 2010 | -- | $396,000 -15.2% |
| 2009 | -- | $466,900 -10.1% |
| 2008 | -- | $519,457 +2% |
| 2007 | -- | $509,272 +2% |
| 2006 | -- | $499,287 |
| 2005 | -- | $499,287 +91.4% |
| 2004 | -- | $260,903 +12.9% |
| 2003 | -- | $231,030 +37.7% |
| 2002 | -- | $167,833 +4% |
| 2000 | -- | $161,319 |
Find assessor info on the county website
Monthly payment
Est. payment
Payment breakdown
Explore the cost of this home by adjusting the details. Changes won't be saved.Climate risks
Neighborhood: Valley Glen
Similar homes
- $1,249,0003 bd2 ba2.1k sqft6536 Varna Ave, Van Nuys, CA 91401For Sale
 MLS ID #26994209, Michael Tsypin DRE # 01784577, New Vision R.E. & Investments. CLAW
 - $995,0003 bd2 ba1.6k sqft6015 Sunnyslope Ave, Van Nuys, CA 91401For Sale
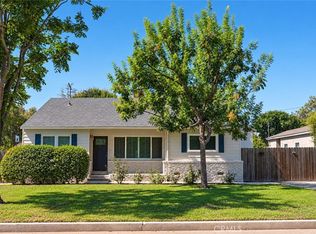 MLS ID #SR26208779, Samar Ashouri, Coldwell Banker Realty. CRMLS
 - $1,195,0003 bd2 ba1.6k sqft6341 Ranchito Ave, Van Nuys, CA 91401For Sale
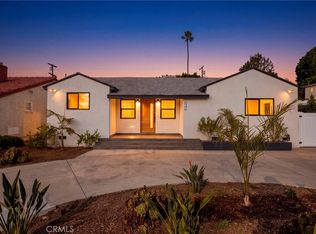 MLS ID #SR26207600, Beniamin Gevdzhyan, Global Realty & Mortgage. CRMLS
 - $1,088,0003 bd2 ba1.6k sqft6348 Beeman Ave, Valley Glen, CA 91606For Sale
 MLS ID #226004626, Michelle Price, Equity Union Real Estate. CSMAOR
