Welcome home to this beautiful reverse 1½-story estate nestled on approximately 16 picturesque acres in the highly sought-after Kearney School District. Offering the perfect blend of peaceful country living with convenient access to I-35 and nearby Walnut Creek Winery, this one-of-a-kind property is sure to impress.
Step inside to an inviting great room featuring expansive picture windows with breathtaking views, and a stunning see-through fireplace that seamlessly connects the great room area to the spacious kitchen. The kitchen is designed for both everyday living and entertaining with abundant cabinetry, beautiful oak hardwood floors, convenient access to the laundry room. Work in office with built-ins next to the great room.
The main-level owner’s suite is a private retreat featuring another panoramic view of the acreage, a large walk-in closet, and a luxurious en-suite bath complete with a jetted tub, tiled shower, and dual vanity.
The finished walkout lower level offers a spacious family room, two additional bedrooms, and a full bath perfect for family, guests, or entertaining. Walk outside to the covered patio or enjoy the expansive deck with stairs leading to your incredible backyard. Car enthusiasts and hobbyists will appreciate the suspended garage, space for up to three more vehicles along with two car attached garage in the front. The impressive 30’ x 60’ outbuilding is equipped with electricity, water, and heat, featuring an RV-sized overhead door making it ideal for equipment or. recreational vehicles.
Outdoor enthusiasts will fall in love with the private stocked pond complete with a dock, where you can spend evenings fishing for catfish and crappie. The property’s beautiful mature trees create a peaceful setting with abundant wildlife and endless opportunities to enjoy nature. This exceptional property offers the rare combination of privacy, space, recreation. New HVAC, 3 year old roof!
Active
$835,000
20009 Clinton County Line Rd, Holt, MO 64048
3beds
2,500sqft
Single Family Residence
Built in 2001
16.31 Acres Lot
$-- Zestimate®
$334/sqft
$-- HOA
What's special
Beautiful mature treesSuspended garageStunning see-through fireplaceRv-sized overhead doorLuxurious en-suite bathSpacious kitchenJetted tub
- 86 days
- 451
- 19
Zillow last checked:
Listing updated:
Listed by:
Linda Clemons 816-564-2122,
RE/MAX Innovations,
Clemons Home Team,
RE/MAX Innovations
Source: Heartland MLS as distributed by MLS GRID,MLS#: 2633759
Facts & features
Interior
Bedrooms & bathrooms
- Bedrooms: 3
- Bathrooms: 3
- Full bathrooms: 2
- 1/2 bathrooms: 1
Primary bedroom
- Features: Carpet, Ceiling Fan(s), Walk-In Closet(s)
- Level: Main
Bedroom 2
- Features: Carpet
- Level: Lower
Bedroom 2
- Features: Carpet
- Level: Lower
Bedroom 3
- Level: Lower
Primary bathroom
- Features: Ceramic Tiles, Double Vanity, Walk-In Closet(s)
- Level: Main
Bathroom 2
- Features: Ceramic Tiles
- Level: Lower
Great room
- Features: Carpet, Ceiling Fan(s), Fireplace
- Level: Main
Half bath
- Level: Main
Kitchen
- Features: Fireplace, Granite Counters, Pantry, Wood Floor
- Level: Main
Office
- Features: Built-in Features, Carpet
- Level: Main
Heating
- Natural Gas
Cooling
- Central Gas
Appliances
- Included: Dishwasher, Disposal, Microwave, Refrigerator, Electric Range, Stainless Steel Appliance(s)
- Laundry: Laundry Room, Main Level
Features
- Ceiling Fan(s), Pantry, Stained Cabinets, Walk-In Closet(s)
- Flooring: Carpet, Ceramic Tile, Wood
- Windows: Thermal Windows
- Basement: Basement BR,Finished,Full,Garage Entrance,Walk-Out Access
- Number of fireplaces: 1
- Fireplace features: Gas Starter, Great Room, Kitchen
Interior area
- Total structure area: 2,500
- Total interior livable area: 2,500 sqft
- Finished area above ground: 1,432
- Finished area below ground: 1,068
Video & virtual tour
Property
Parking
- Total spaces: 3
- Parking features: Detached, Garage Door Opener, Garage Faces Front
- Garage spaces: 3
Features
- Patio & porch: Deck, Patio, Porch
- Spa features: Bath
- Fencing: Other
- Waterfront features: Pond
Lot
- Size: 16.31 Acres
- Features: Acreage, Many Trees
Details
- Parcel number: 039150001002.00
Construction
Type & style
- Home type: SingleFamily
- Architectural style: Traditional
- Property subtype: Single Family Residence
Materials
- Frame
- Roof: Composition
Condition
- Year built: 2001
Utilities & green energy
- Sewer: Septic Tank
- Water: Public
Community & HOA
Community
- Subdivision: None
HOA
- Has HOA: No
Location
- Region: Holt
Financial & listing details
- Price per square foot: $334/sqft
- Tax assessed value: $70,050
- Annual tax amount: $4,500
- Date on market: 7/31/2026
- Listing terms: Cash,Conventional
- Ownership: Private
Estimated market value
Not available
Estimated sales range
Not available
Not available
Price history
| Date | Event | Price |
|---|---|---|
| 7/31/2026 | Listed for sale | $835,000$334/sqft |
Source:  Heartland MLS as distributed by MLS GRID #2633759 Report a problem Heartland MLS as distributed by MLS GRID #2633759 Report a problem | ||
Public tax history
| Year | Property taxes | Tax assessment |
|---|---|---|
| 2025 | $4,505 +7.5% | $70,050 +12.3% |
| 2024 | $4,191 +4.8% | $62,380 |
| 2023 | $4,000 +10.5% | $62,380 +12.7% |
| 2022 | $3,620 -0.1% | $55,330 |
| 2021 | $3,624 +2% | $55,330 +10.1% |
| 2020 | $3,553 | $50,240 |
| 2019 | $3,553 -0.3% | $50,240 +5.9% |
| 2018 | $3,565 +3.5% | $47,440 0% |
| 2017 | $3,444 | $47,450 |
| 2016 | $3,444 | $47,450 |
| 2015 | $3,444 +2.8% | $47,450 +4.1% |
| 2014 | $3,350 | $45,580 |
| 2013 | -- | $45,580 |
| 2012 | -- | $45,580 |
| 2011 | -- | $45,580 -7.2% |
| 2010 | -- | $49,130 |
| 2009 | -- | $49,130 -1.2% |
| 2007 | -- | $49,720 +3% |
| 2006 | -- | $48,280 |
Find assessor info on the county website
Monthly payment
Est. payment
Payment breakdown
Explore the cost of this home by adjusting the details. Changes won't be saved.Climate risks
Neighborhood: 64048
Nearby schools
Schools provided by the listing agent
- Elementary: Dogwood
- High: Kearney
Source: Heartland MLS as distributed by MLS GRID. This data may not be complete. We recommend contacting the local school district to confirm school assignments for this home.
Similar homes
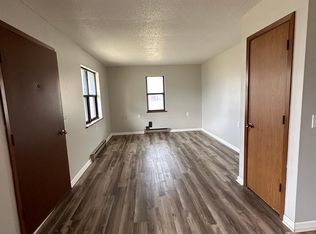
- $800,0003 bd3 ba2.3k sqft19412 Shanks Rd, Holt, MO 64048For Sale
 MLS ID #2612162, Jenna Kitchen, Asher Real Estate LLC. Heartland MLS as distributed by MLS GRID
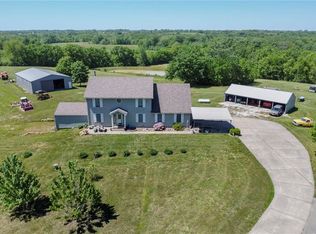
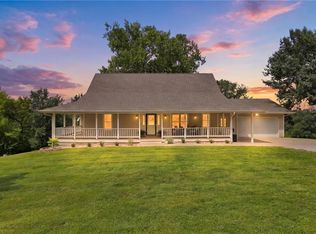
 - $965,0003 bd4 ba2.7k sqft7196 SE Snow Dr, Holt, MO 64048For Sale
 MLS ID #2635238, Chelsie Gilpin, Turn Key Realty LLC. Heartland MLS as distributed by MLS GRID
 - $489,0003 bd2 ba1.4k sqft19807 NE 192nd St, Holt, MO 64048For Sale
 MLS ID #2629259, Linda Clemons, RE/MAX Innovations. Heartland MLS as distributed by MLS GRID
 - $750,0003 bd4 ba2.8k sqft16723 Endsley Rd, Kearney, MO 64060For Sale
 MLS ID #2641545, Sabrina Caves, RE/MAX Area Real Estate. Heartland MLS as distributed by MLS GRID
