Great starter home on a quiet street. Recently renovated kitchen with new range and hood, new dishwasher, and new HVAC unit installed in 2023. Wood flooring throughout the entire home and recently updated light fixture. A must see!
For sale
$154,900
2001 10th St SE, Decatur, AL 35601
2beds
897sqft
Single Family Residence
Built in 1956
9,000 Square Feet Lot
$-- Zestimate®
$173/sqft
$-- HOA
What's special
New range and hoodRecently updated light fixtureNew dishwasherRecently renovated kitchen
- 125 days |
- 78 |
- 3 |
Zillow last checked:
Listing updated:
Listed by:
Remonda Stevens 256-509-9457,
Kendall James Realty
Source: ValleyMLS,MLS#: 21882420
Loading...
Facts & features
Interior
Bedrooms & bathrooms
- Bedrooms: 2
- Bathrooms: 1
- Full bathrooms: 1
Rooms
- Room types: Master Bedroom, Living Room, Bedroom 2, Kitchen
Primary bedroom
- Features: Ceiling Fan(s), Laminate Floor
- Level: First
- Area: 144
- Dimensions: 12 x 12
Bedroom 2
- Features: Laminate Floor
- Level: First
- Area: 154
- Dimensions: 14 x 11
Kitchen
- Features: Laminate Floor
- Level: First
- Area: 144
- Dimensions: 12 x 12
Living room
- Features: Laminate Floor
- Level: First
- Area: 198
- Dimensions: 18 x 11
Heating
- Central 1
Cooling
- Central 1
Features
- Basement: Crawl Space
- Has fireplace: No
- Fireplace features: None
Interior area
- Total interior livable area: 897 sqft
Property
Parking
- Total spaces: 1
- Parking features: Carport
- Carport spaces: 1
Features
- Levels: One
- Stories: 1
Lot
- Size: 9,000 Square Feet
- Dimensions: 60 x 150
Details
- Parcel number: 0308282006033.000
Construction
Type & style
- Home type: SingleFamily
- Architectural style: Ranch
- Property subtype: Single Family Residence
Condition
- New construction: No
- Year built: 1956
Utilities & green energy
- Sewer: Public Sewer
- Water: Public
Community & HOA
Community
- Subdivision: Wilder Place
HOA
- Has HOA: No
Location
- Region: Decatur
Financial & listing details
- Price per square foot: $173/sqft
- Tax assessed value: $83,500
- Annual tax amount: $331
- Date on market: 3/10/2026
Estimated market value
Not available
Estimated sales range
Not available
$989/mo
Price history
| Date | Event | Price |
|---|---|---|
| 3/10/2026 | Listed for sale | $154,900-3.1%$173/sqft |
Source:  ValleyMLS #21882420 Report a problem ValleyMLS #21882420 Report a problem | ||
| 3/1/2026 | Listing removed | $159,900$178/sqft |
Source: ValleyMLS #21882420 Report a problem | ||
| 3/4/2025 | Listed for sale | $159,900+5.9%$178/sqft |
Source: ValleyMLS #21882420 Report a problem | ||
| 4/17/2023 | Sold | $151,000+3.5%$168/sqft |
Source: ValleyMLS #1828771 Report a problem | ||
| 3/8/2023 | Contingent | $145,900$163/sqft |
Source: ValleyMLS #1828771 Report a problem | ||
| 3/2/2023 | Listed for sale | $145,900+224.2%$163/sqft |
Source: ValleyMLS #1828771 Report a problem | ||
| 11/4/2022 | Sold | $45,000$50/sqft |
Source: Public Record Report a problem | ||
Public tax history
| Year | Property taxes | Tax assessment |
|---|---|---|
| 2025 | $331 | $8,360 |
| 2024 | $331 -23.5% | $8,360 -12.6% |
| 2023 | $433 | $9,560 |
| 2022 | $433 +5.5% | $9,560 +5.5% |
| 2021 | $410 +0.9% | $9,060 +0.9% |
| 2020 | $407 | $8,980 |
| 2019 | $407 -0.2% | $8,980 +5.9% |
| 2015 | $408 +6.1% | $8,480 |
| 2014 | $384 | $8,480 -1.6% |
| 2013 | $384 -1.6% | $8,620 |
| 2012 | $390 +1.7% | $8,620 +1.7% |
| 2010 | $384 | $8,480 |
Find assessor info on the county website
Monthly payment
Est. payment
Payment breakdown
Explore the cost of this home by adjusting the details. Changes won't be saved.Climate risks
Neighborhood: 35601
Nearby schools
GreatSchools rating
- 1/10Oak Park Elementary SchoolGrades: PK-5Distance: 0.3 mi
- 4/10Decatur Middle SchoolGrades: 6-8Distance: 1 mi
- 5/10Decatur High SchoolGrades: 9-12Distance: 1.5 mi
Schools provided by the listing agent
- Elementary: Oak Park Elementary
- Middle: Decatur Middle School
- High: Decatur High
Source: ValleyMLS. This data may not be complete. We recommend contacting the local school district to confirm school assignments for this home.
- $122,6003 bd2 ba1.2k sqft2003 10th St SE, Decatur, AL 35601Off Market
- $109,400-- bd1 ba1k sqft1917 10th St SE, Decatur, AL 35601Off Market
- $53,100-- bd1 ba1k sqft2005 10th St SE, Decatur, AL 35601Sold
- $155,0003 bd2 ba1.3k sqft1915 10th St SE, Decatur, AL 35601Sold
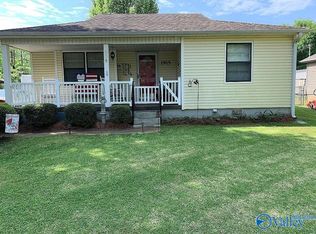
- $12,100-- bd-- ba-- sqft2002 10th St SE, Decatur, AL 35601Off Market
- $2,500-- bd-- ba-- sqft10th St SE, Decatur, AL 35601Off Market
- $96,400-- bd1 ba1k sqft2007 10th St SE, Decatur, AL 35601Off Market
- $130,3002 bd1 ba1.2k sqft2004 10th St SE, Decatur, AL 35601Off Market
A local agent can set up tours, give advice and negotiate with sellers.
Similar homes
- $169,9993 bd1 ba1.3k sqft1414 10th Ave SE, Decatur, AL 35601For Sale
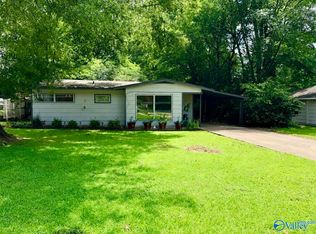 MLS ID #21920490, Melissa Cramer. ValleyMLS
 - $175,9003 bd1 ba1.1k sqft2010 13th St SE, Decatur, AL 35601For Sale
 MLS ID #21919673, Jenny Smith. ValleyMLS
 - $155,0002 bd1 ba955 sqft908 8th Ave SE, Decatur, AL 35601For Sale
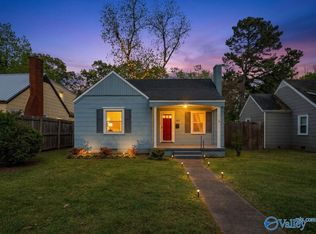 MLS ID #21914254, Apryl Botto. ValleyMLS
 - $160,0003 bd1 ba1k sqft1502 Tower St SE, Decatur, AL 35601For Sale
 MLS ID #21906098, Hollie Blackwood. ValleyMLS
 - $136,9002 bd1 ba1k sqft1517 Chestnut St SE, Decatur, AL 35601For SaleMLS ID #21910521, Dale Carter. ValleyMLS
- $180,0003 bd2 ba1k sqft110 Albert St SW, Decatur, AL 35601For SaleMLS ID #21922512, Blake Cantrell. ValleyMLS
- $109,9002 bd1 ba858 sqft2009 10th St SE, Decatur, AL 35601For SaleMLS ID #21917403, Beau Goss. ValleyMLS
- $154,9003 bd2 ba1.3k sqft1110 7th Ave SE, Decatur, AL 35601For SaleMLS ID #21918695, Philip Wright. ValleyMLS
- $187,0003 bd1 ba1.1k sqft2624 Lake Ave SE, Decatur, AL 35603For SaleMLS ID #21923171, Blake Wright. ValleyMLS
- $184,9004 bd2 ba1.2k sqft1703 Buena Vista Cir SE, Decatur, AL 35601For SaleMLS ID #21920534, David Barnett. ValleyMLS
- $119,9003 bd2 ba1.3k sqft1403 Cypress St SE, Decatur, AL 35601For SaleMLS ID #21917418, Tiffany Jones. ValleyMLS
- $130,0002 bd1 ba1.2k sqft210 4th Ave NW, Decatur, AL 35601For SaleMLS ID #21917690, Deborah Duclerc. ValleyMLS
- $199,0002 bd2 ba1.3k sqft301 Woodridge Dr SW, Decatur, AL 35601For SaleMLS ID #21922801, Shawn Garth. ValleyMLS
- $110,0002 bd2 ba1.1k sqft509 12th Ave NW, Decatur, AL 35601For SaleMLS ID #21922774, Lisa Owens. ValleyMLS
- $199,9002 bd2 ba1.2k sqft324 Memorial Dr NW, Decatur, AL 35601For SaleMLS ID #21921242, Keneisha Belue. ValleyMLS
- $133,0003 bd1 ba1.2k sqft109 5th Ave NW, Decatur, AL 35601For SaleMLS ID #21897374, Rachael McCuen. ValleyMLS
- $214,9003 bd2 ba1.2k sqft1205 8th Ave SE, Decatur, AL 35601For SaleMLS ID #21909854, Kim Hallmark. ValleyMLS
- $130,0003 bd1 ba1.3k sqft317 7th Ave NW, Decatur, AL 35601For SaleMLS ID #21903328, Tiffani Donohue. ValleyMLS
- $225,0002 bd2 ba1.2k sqft2410 Harpeth Pl SW, Decatur, AL 35601For SaleMLS ID #21923476, Walker Jones. ValleyMLS
- $149,9002 bd2 ba1.2k sqft1606 Brookline Ave SW, Decatur, AL 35603For SaleMLS ID #21920852, Lindell Edwards. ValleyMLS
