Skip main navigation
Sold for $551,423
  • $551,423

    2001 Ada Hayden Rd, Ames, IA 50010

    5beds
    1,782sqft
    Single Family Residence, Residential
    Built in 2026
    9,147 Square Feet Lot
    $551,500 Zestimate®
    $309/sqft
    $2,906 Estimated rent

    Home value

    $551,500

    $524,000 - $579,000

    $2,906/mo

    Zestimate® history
    Loading
    Loading...

    Owner options

    List your home for rent

    $2,906/mo

    Rent Zestimate®

    Find your next renter with Zillow Rental Manager. Plus, with online applications, you can quickly screen prospective tenants – for free.

    Learn more

    $2,906/mo

    Rent Zestimate®

    Refinance and save

    $3,981/mo

    Est. payment

    Refinancing to a lower rate could help reduce your monthly payments and save thousands over the life of the loan.

    See today's rates

    $3,981/mo

    Est. payment

    Explore your selling options

    Work with a Zillow partner agent

    Leverage their expertise and Zillow's premium Showcase listings to get your home seen by more buyers.

    Get started

    List with your own agent

    Get your home in front of millions of buyers by listing it on Zillow.

    Learn how to do it

    Sell it yourself

    Take full control of how buyers see your home on Zillow by listing For Sale by Owner (FSBO).

    List your home

    What's special

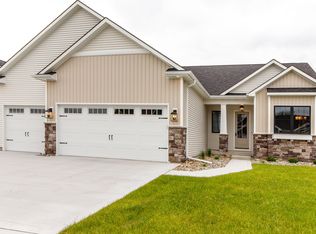
    Welcome to this exceptional new construction ranch by Happe Homes, located on the desirable north side of Ames in one of the area's newest and most attractive developments. Based on the popular Bailey plan and thoughtfully customized with unique design enhancements, this home offers the perfect blend of style, functionality, and quality craftsmanship. The striking exterior showcases outstanding curb appeal with custom trim accents above the front entry, stone veneer details, and a spacious 3-car garage. Inside, the open-concept main living area is highlighted by a raised ceiling and cozy gas fireplace, creating an inviting space for everyday living and entertaining. The kitchen is designed to impress, featuring a gas range, large walk-in pantry, and seamless flow into the dining area, where a covered deck extends your living space outdoors. Convenient main-level amenities include a mudroom with built-in lockers, laundry room, and three bedrooms, including a spacious primary suite complete with a double vanity and generous walk-in closet. The finished daylight lower level offers incredible additional living space with a large family room, wet bar, two additional bedrooms, a full bath, and abundant storage. A sliding door (just off the stairs) provides direct access to the open patio, making the lower level feel bright, connected, and ideal for entertaining. Located within the highly sought-after Gilbert School District and just a short walk to Ada Hayden Park, this home offers the perfect combination of scenic surroundings, recreation, and modern living. Home will be finished about 8/2026.

    Zillow last checked:

    Listing updated:

    Listed by:

    Real Estate Team, Jennings 515-291-8720,

    RE/MAX REAL ESTATE CENTER

    Bought with:

    Real Estate Team, Jennings, S39814

    RE/MAX REAL ESTATE CENTER

    Source: CIBR,MLS#: 70328MLS Logo

    Facts & features

    Interior

    Bedrooms & bathrooms
    • Bedrooms: 5
    • Bathrooms: 3
    • Full bathrooms: 1
    • 3/4 bathrooms: 2
    Primary bedroom
    • Level: Main
    Bedroom 2
    • Level: Main
    Bedroom 3
    • Level: Main
    Bedroom 4
    • Level: Basement
    Bedroom 5
    • Level: Basement
    Primary bathroom
    • Level: Main
    Full bathroom
    • Level: Main
    Other
    • Level: Basement
    Great room
    • Level: Basement
    Other
    • Level: Main
    Laundry
    • Level: Main
    Living room
    • Level: Main
    Other
    • Level: Main
    Heating
    • Forced Air, Natural Gas
    Cooling
    • Central Air
    Appliances
    • Included: Dishwasher, Disposal, Dryer, Microwave, Range, Refrigerator, Washer
    • Laundry: Main Level
    Features
    • Ceiling Fan(s)
    • Flooring: Luxury Vinyl, Carpet
    • Basement: Daylight,Full
    • Has fireplace: Yes
    • Fireplace features: Electric
    Interior area
    • Total structure area: 1,782
    • Total interior livable area: 1,782 sqft
    • Finished area above ground: 1,782
    • Finished area below ground: 1,018

    Property

    Parking
    • Parking features: Garage
    • Has garage: Yes
    Lot
    • Size: 9,147 Square Feet
    Details
    • Parcel number: 0522100095
    • Zoning: Res
    • Special conditions: Standard

    Construction

    Type & style
    • Home type: SingleFamily
    • Property subtype: Single Family Residence, Residential
    Materials
    • Stone
    • Foundation: Concrete Perimeter, Tile
    Condition
    • Under Construction
    • Year built: 2026
    Details
    • Builder name: Happe Homes LLP
    • Warranty included: Yes

    Utilities & green energy

    • Sewer: Public Sewer
    • Water: Public

    Community & HOA

    HOA
    • Has HOA: Yes
    • HOA fee: $360 yearly
    • HOA name: Friedrich Iowa Realty
    • HOA phone: 515-232-6175
    Location
    • Region: Ames

    Financial & listing details

    • Price per square foot: $309/sqft
    • Tax assessed value: $300
    • Annual tax amount: $4
    • Date on market: 6/1/2026
    • Road surface type: Hard Surface

    Price history

    DateEventPrice
    7/8/2026Sold$551,423+519.6%$309/sqft
    Source: CIBR #70328 Report a problem
    6/16/2023Listing removed--
    Source: DMMLS #664836 Report a problem
    12/9/2022Listed for sale$89,000$50/sqft
    Source: CIBR #61429 Report a problem

    Public tax history

    YearProperty taxesTax assessment
    2024$4 -33.3%$300
    2023$6 $300
    2022-- $300
    Find assessor info on the county website

    Neighborhood: 50010

    Nearby schools

    GreatSchools rating
    Get pre-qualified for a loan
    At Zillow Home Loans, we can pre-qualify you in as little as 5 minutes with no impact to your credit score.

    An equal housing lender. NMLS #10287.

    Sell for more on Zillow
    Get a Zillow Showcase℠ listing at no additional cost and you could sell for .
    $551,500
    2% more
    +$11,030
    With Zillow Showcase(estimated)
    $562,530