A rare in-town offering, this versatile 3.6417-acre property delivers space, functionality, and sought-after amenities rarely found within city limits. The 5-bedroom home—currently arranged to accommodate 6 bedrooms—features 3 full bathrooms, 3 fireplaces and generous living areas. All major kitchen and laundry appliances as well as a Generac whole-house generator will be included for added convenience to the new owners. Continuing outside the residence, substantial storage is available with both an attached 2-car garage and a detached 2-car garage.
Additional outdoor features include an inground pool that previously served as a functional amenity and could be restored, as well as a gazebo and an enclosed side porch. Another highlight of this rare property is the impressive 50x100 arena with 4 stalls that creates exceptional potential—ideal for horses, training, or repurposing into a large multi-use facility.
The property is offered As-Is, Where-Is. While cosmetic and handyman updates would enhance the entire property's appeal, the acreage, layout, and location present a significant opportunity for immediate equity and customization. With its blend of land, outbuildings, and city-limit convenience, this is a rare chance to secure a property with remarkable possibilities.
Home is occupied; 24-hour notice is requested when possible. Cash or Conventional only. Contact a licensed agent for your private showing.
Pending
$314,900
2001 Cambridge Rd, Coshocton, OH 43812
5beds
--sqft
Single Family Residence
Built in 1900
3.64 Acres Lot
$-- Zestimate®
$--/sqft
$-- HOA
What's special
Inground poolEnclosed side porch
- 36 days
- 296
- 2
Likely to sell faster than
Zillow last checked:
Listing updated:
Listed by:
Carly Thompson 740-202-0258 daniel.swick@herrealtors.com,
Howard Hanna Real Estate Services
Source: MLS Now,MLS#: 5232855 Originating MLS: Other/Unspecificed
Originating MLS: Other/UnspecificedFacts & features
Interior
Bedrooms & bathrooms
- Bedrooms: 5
- Bathrooms: 3
- Full bathrooms: 3
- Main level bathrooms: 1
- Main level bedrooms: 1
Primary bedroom
- Features: Window Treatments
- Level: Second
- Dimensions: 22 x 16
Bedroom
- Features: Window Treatments
- Level: Second
- Dimensions: 14 x 14
Bedroom
- Features: Window Treatments
- Level: Second
- Dimensions: 14 x 14
Bedroom
- Features: Window Treatments
- Level: Second
- Dimensions: 16 x 13
Bathroom
- Level: Lower
- Dimensions: ND x ND
Bathroom
- Level: Second
- Dimensions: ND x ND
Dining room
- Features: Window Treatments
- Level: First
- Dimensions: 12 x 10
Eat in kitchen
- Level: First
- Dimensions: ND x ND
Family room
- Features: Fireplace, Window Treatments
- Level: First
- Dimensions: 26 x 18
Kitchen
- Description: Flooring: Ceramic Tile
- Features: Window Treatments
- Level: First
- Dimensions: 14 x 14
Living room
- Features: Fireplace, Window Treatments
- Level: First
- Dimensions: 16 x 12
Office
- Level: Second
- Dimensions: 12 x 12
Other
- Features: Fireplace, Window Treatments
- Level: First
- Dimensions: 15 x 12
Pantry
- Level: First
- Dimensions: ND x ND
Recreation
- Level: First
- Dimensions: ND x ND
Heating
- Forced Air, Gas
Cooling
- Central Air
Appliances
- Included: Dryer, Dishwasher, Microwave, Range, Refrigerator
Features
- Basement: Full
- Number of fireplaces: 3
Video & virtual tour
Property
Parking
- Total spaces: 4
- Parking features: Attached, Drain, Detached, Electricity, Garage, Garage Door Opener, Heated Garage, Paved
- Attached garage spaces: 4
Accessibility
- Accessibility features: None
Features
- Levels: Two
- Stories: 2
- Patio & porch: Enclosed, Patio, Porch
- Has private pool: Yes
- Pool features: In Ground
- Fencing: Partial
- Has view: Yes
- View description: Trees/Woods
Lot
- Size: 3.64 Acres
- Dimensions: 9999
- Features: Horse Property, Wooded
Details
- Additional structures: Barn(s), Gazebo
- Parcel number: 0431512803100
- Special conditions: Standard
- Horses can be raised: Yes
Construction
Type & style
- Home type: SingleFamily
- Architectural style: Conventional
- Property subtype: Single Family Residence
Materials
- Vinyl Siding
- Roof: Asphalt,Fiberglass
Condition
- Year built: 1900
Utilities & green energy
- Sewer: Private Sewer
- Water: Public
Community & HOA
HOA
- Has HOA: No
Location
- Region: Coshocton
Financial & listing details
- Tax assessed value: $303,340
- Annual tax amount: $4,344
- Date on market: 8/8/2026
- Cumulative days on market: 36 days
- Listing terms: Cash,Conventional
Estimated market value
Not available
Estimated sales range
Not available
Not available
Price history
| Date | Event | Price |
|---|---|---|
| 8/13/2026 | Pending sale | $314,900 |
Source: MLS Now #5232855 Report a problem | ||
| 8/8/2026 | Listed for sale | $314,900 |
Source:  MLS Now #5232855 Report a problem MLS Now #5232855 Report a problem | ||
Public tax history
| Year | Property taxes | Tax assessment |
|---|---|---|
| 2025 | $4,345 +8.2% | $106,170 |
| 2024 | $4,015 +12.1% | $106,170 +24.1% |
| 2023 | $3,581 -12.7% | $85,540 |
| 2022 | $4,100 -0.2% | $85,540 |
| 2021 | $4,107 +5% | $85,540 +8.1% |
| 2020 | $3,913 -1.2% | $79,160 |
| 2019 | $3,959 +3.2% | $79,160 +0% |
| 2018 | $3,838 -1.3% | $79,156 +4.8% |
| 2017 | $3,888 +4.2% | $75,548 |
| 2016 | $3,730 +99% | $75,548 |
| 2015 | $1,875 -39% | $75,548 +12.9% |
| 2014 | $3,071 | $66,938 +0% |
| 2013 | $3,071 +103.2% | $66,930 0% |
| 2011 | $1,511 +0.1% | $66,938 |
| 2010 | $1,510 | $66,938 |
| 2009 | -- | $66,938 |
Find assessor info on the county website
Monthly payment
Est. payment
Payment breakdown
Explore the cost of this home by adjusting the details. Changes won't be saved.Climate risks
Neighborhood: 43812
Nearby schools
Similar homes
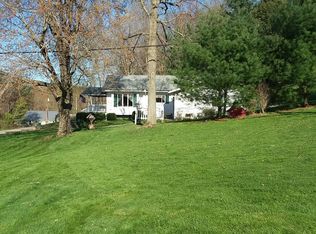
- $--3 bd3 ba3.3k sqft20101 State Route 16, Coshocton, OH 43812Auction
 MLS ID #5219974, Jeff R Kiko, Kiko. MLS Now
 - $305,0003 bd2 ba2.3k sqft44480 Us Highway 36, Coshocton, OH 43812For Sale
 MLS ID #5240774, Tiffany A Bafford, Cutler Real Estate. MLS Now
 - $375,0003 bd4 ba2.5k sqft1865 Cassingham Hollow Dr, Coshocton, OH 43812For Sale
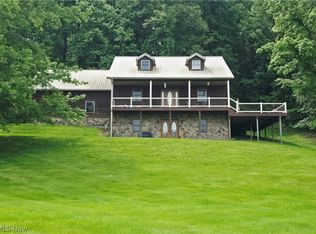 MLS ID #5198150, Sheila Shingleton, Carol Goff & Associates. MLS Now
 - $259,9002 bd2 ba1.7k sqft740 Sunset Ter, Coshocton, OH 43812For Sale
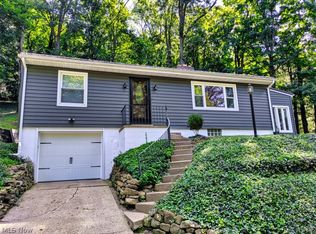 MLS ID #5242866, Megan M Haywood, Olde Town Realty. MLS Now
