Life time Foundation Warranty PLUS a 12 Month Home Warranty provided by seller for you to have a Worry Free home ownership. Over 1800 square feet 3 bed, 2 bath double car garage home sitting on just under a quarter acre corner lot. Spacious home with abundance of living space enhanced with lots of closet and storage space. 20 X 11 formal dining space offers enough room for large dining furniture with left over space for formal living or sitting space or the location lends itself to being an awesome space for games or second TV room. The flexibility of this floor plan makes it the prefect choice for your personal living preferences. You call the shots. Kitchen with stainless gas cooktop and double ovens with direct access to roomy 12 X 7 laundry room that with full size washer and dryer there is still room for an extra fridge or storge for those small appliances too big for the kitchen. Laundry room has entry from the side garage or the back yard. Step out the door from the living area to the covered patio and large wooden fenced back yard and free standing storage building with room for all your lawn equipment and tools to free up the garage for both cars. That garage also has work area great for your hobbyist. Roof replaced 2019, additional insulation added 2026, HVAC replaced 2016 and serviced by licensed technician annually.
For sale
Price cut: $5K (9/8)
$285,000
2001 Chalice Rd, Arlington, TX 76014
3beds
1,898sqft
Single Family Residence
Built in 1972
9,191 Square Feet Lot
$283,000 Zestimate®
$150/sqft
$-- HOA
What's special
Double car garageCovered patioCorner lot
- 61 days
- 541
- 36
Zillow last checked:
Listing updated:
Listed by:
Edna Ramsey 0577522 817-360-9045,
Brokers Real Estate 817-360-9045
Source: NTREIS,MLS#: 21354377
Facts & features
Interior
Bedrooms & bathrooms
- Bedrooms: 3
- Bathrooms: 2
- Full bathrooms: 2
Primary bedroom
- Features: Ceiling Fan(s), Walk-In Closet(s)
- Level: First
- Dimensions: 16 x 13
Bedroom
- Features: Ceiling Fan(s), Walk-In Closet(s)
- Level: First
- Dimensions: 11 x 11
Bedroom
- Features: Ceiling Fan(s), Walk-In Closet(s)
- Level: First
- Dimensions: 11 x 12
Dining room
- Level: First
- Dimensions: 11 x 20
Kitchen
- Features: Breakfast Bar, Built-in Features, Ceiling Fan(s)
- Level: First
- Dimensions: 18 x 11
Laundry
- Level: First
- Dimensions: 12 x 7
Living room
- Level: First
- Dimensions: 22 x 13
Heating
- Central, Fireplace(s), Natural Gas
Cooling
- Central Air, Electric
Appliances
- Included: Some Gas Appliances, Double Oven, Dishwasher, Gas Cooktop, Disposal, Plumbed For Gas, Vented Exhaust Fan
- Laundry: Washer Hookup, Dryer Hookup, ElectricDryer Hookup, Laundry in Utility Room
Features
- Cathedral Ceiling(s), Decorative/Designer Lighting Fixtures, Double Vanity, High Speed Internet, Cable TV
- Flooring: Carpet, Combination, Engineered Hardwood, Luxury Vinyl Plank, Vinyl
- Windows: Window Coverings
- Has basement: No
- Number of fireplaces: 1
- Fireplace features: Den, Masonry, Raised Hearth, Wood Burning
Interior area
- Total interior livable area: 1,898 sqft
Video & virtual tour
Property
Parking
- Total spaces: 2
- Parking features: Door-Multi, Garage, Garage Door Opener, Inside Entrance, Kitchen Level, Lighted, Garage Faces Side
- Attached garage spaces: 2
Features
- Levels: One
- Stories: 1
- Patio & porch: Covered
- Exterior features: Lighting, Storage
- Pool features: None
- Fencing: Back Yard,Gate,Wood
Lot
- Size: 9,191 Square Feet
- Features: Corner Lot, Landscaped, Level
- Residential vegetation: Grassed
Details
- Parcel number: 01515306
Construction
Type & style
- Home type: SingleFamily
- Architectural style: Traditional,Detached
- Property subtype: Single Family Residence
Materials
- Brick
- Roof: Composition
Condition
- Resale
- Year built: 1972
Utilities & green energy
- Sewer: Public Sewer
- Utilities for property: Sewer Available, Cable Available
Community & HOA
Community
- Security: Prewired, Fire Alarm, Smoke Detector(s)
- Subdivision: Knottingham Add
HOA
- Has HOA: No
Location
- Region: Arlington
Financial & listing details
- Price per square foot: $150/sqft
- Tax assessed value: $312,926
- Annual tax amount: $6,725
- Date on market: 8/10/2026
- Cumulative days on market: 61 days
- Listing terms: Conventional,FHA,VA Loan
Estimated market value
$283,000
$269,000 - $297,000
$2,221/mo
Price history
| Date | Event | Price |
|---|---|---|
| 9/8/2026 | Price change | $285,000-1.7%$150/sqft |
Source: NTREIS #21354377 Report a problem | ||
| 8/27/2026 | Listed for sale | $290,000$153/sqft |
Source: NTREIS #21354377 Report a problem | ||
| 8/21/2026 | Contingent | $290,000$153/sqft |
Source: NTREIS #21354377 Report a problem | ||
| 8/10/2026 | Listed for sale | $290,000+73.1%$153/sqft |
Source: NTREIS #21354377 Report a problem | ||
| 2/28/2019 | Sold | -- |
Source: Agent Provided Report a problem | ||
| 2/3/2019 | Listed for sale | $167,500$88/sqft |
Source: Keller Williams Realty #14014627 Report a problem | ||
Public tax history
| Year | Property taxes | Tax assessment |
|---|---|---|
| 2025 | $4,586 +2.8% | $312,926 |
| 2024 | $4,461 +9.1% | $312,926 +9.6% |
| 2023 | $4,090 -17.3% | $285,431 +18.3% |
| 2022 | $4,947 +3.4% | $241,217 +9.4% |
| 2021 | $4,787 -3.5% | $220,415 +15.4% |
| 2020 | $4,963 +0.2% | $191,006 -3.1% |
| 2019 | $4,952 +18.8% | $197,189 +22.9% |
| 2018 | $4,170 +278.5% | $160,496 +10.5% |
| 2017 | $1,101 +4.5% | $145,250 +22% |
| 2016 | $1,054 -4.1% | $119,018 +31.7% |
| 2015 | $1,100 | $90,400 |
| 2014 | $1,100 | $90,400 -1.1% |
| 2013 | -- | $91,400 |
| 2012 | -- | $91,400 -3.1% |
| 2011 | -- | $94,300 -0.5% |
| 2010 | -- | $94,800 -7.3% |
| 2009 | -- | $102,300 -4.6% |
| 2008 | -- | $107,200 -2.2% |
| 2007 | -- | $109,600 |
| 2006 | -- | $109,600 +8.8% |
| 2005 | -- | $100,700 |
| 2004 | -- | $100,700 |
| 2003 | -- | $100,700 +1.5% |
| 2002 | -- | $99,200 +13% |
| 2001 | -- | $87,800 +6.6% |
| 2000 | -- | $82,400 |
Find assessor info on the county website
Monthly payment
Est. payment
Payment breakdown
Explore the cost of this home by adjusting the details. Changes won't be saved.Climate risks
Neighborhood: East
Nearby schools
Schools provided by the listing agent
- Elementary: Atherton
- Middle: Hutcheson
- High: Sam Houston
- District: Arlington ISD
Source: NTREIS. This data may not be complete. We recommend contacting the local school district to confirm school assignments for this home.
Similar homes
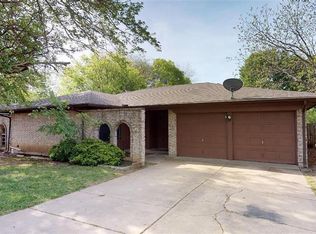
- $295,0003 bd2 ba1.5k sqft2312 Havenwood Dr, Arlington, TX 76018For Sale
 MLS ID #21398190, Nancy Granby. NTREIS
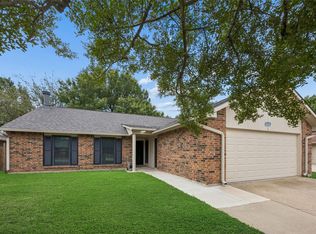
 - $340,0003 bd2 ba2.1k sqft1507 Harvest Hill Ln, Arlington, TX 76014For Sale
 MLS ID #21304795, Michael Mashburn. NTREIS
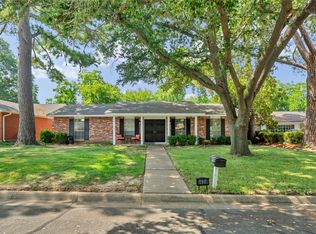
 - $289,0003 bd2 ba1.4k sqft3408 Hastings Dr, Arlington, TX 76013For Sale
 MLS ID #21402871, Edward Washington. NTREIS
 - $279,9993 bd2 ba1.5k sqft2804 Mintwood Pl, Arlington, TX 76016For Sale
 MLS ID #21283312, Nav Singh. NTREIS
