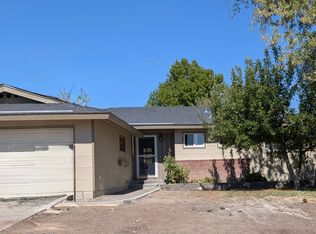
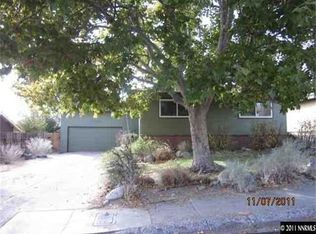
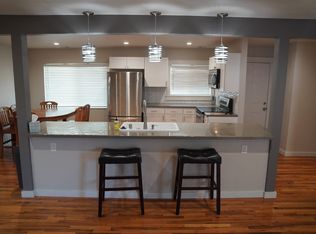
Exceptional Northwest Reno location with panoramic city views! This beautifully updated 3-bedroom, 2-bath home is situated across from Rancho San Rafael Regional Park, offering direct access to one of Reno's premier outdoor destinations. Enjoy miles of walking trails, the popular off-leash dog park, seasonal events, and quick access to the Peavine Mountain trail system. This location a local favorite for hiking, mountain biking, and trail running. Inside, the home boasts fresh paint throughout, upgraded bathrooms and fixtures, and brand-new appliances. New roof as of spring 2026, with an expansive, newly constructed deck. The perfect place to; relax, enjoy the sunrise, entertain and see the sparkling city lights. While having a front-row view of the world-famous Great Reno Balloon Races, each September. This location is ideal for those seeking both convenience and adventure. Just minutes from the University of Nevada, Reno (approximately a 5-minute drive), about 15 minutes to Reno-Tahoe International Airport, and less than an hour to Lake Tahoe, with world-class skiing, mountain biking, and everything adventure!
Closed
Zillow last checked:
Listing updated:
Bought with:
Kayla Sisson, S.190384
RE/MAX Professionals-Reno
Source: NNRMLS,MLS#: 260009706
Price history
| Date | Event | Price |
|---|---|---|
| 9/1/2026 | Sold | $550,000-3.5%$455/sqft |
Source:  NNRMLS #260009706 Report a problem NNRMLS #260009706 Report a problem | ||
| 8/14/2026 | Contingent | $569,999$471/sqft |
Source: NNRMLS #260009706 Report a problem | ||
| 7/29/2026 | Listed for sale | $569,999+93.2%$471/sqft |
Source: NNRMLS #260009706 Report a problem | ||
| 3/27/2026 | Sold | $295,000+84.4%$244/sqft |
Source: Public Record Report a problem | ||
| 8/1/2020 | Listing removed | $1,800$1/sqft |
Source: Zillow Rental Manager Report a problem | ||
| 7/1/2020 | Listed for rent | $1,800+56.5%$1/sqft |
Source: Zillow Rental Manager Report a problem | ||
| 11/4/2013 | Listing removed | $1,150$1/sqft |
Source: Coldwell Banker Select Report a problem | ||
| 10/10/2013 | Listed for rent | $1,150$1/sqft |
Source: Coldwell Banker Select Report a problem | ||
| 9/4/2013 | Sold | $160,000-3.3%$132/sqft |
Source: Public Record Report a problem | ||
| 7/27/2013 | Listed for sale | $165,500$137/sqft |
Source: Harcourts NV1 Realty #130009217 Report a problem | ||
Get a cash offer in 3 minutes
Find out how much your home could sell for in as little as 3 minutes with a no-obligation cash offer.
Estimated market value
$562,800
