Skip main navigation
Coming soon
  • $273,500

    2001 Creighton Rd, Springfield, IL 62703

    3beds
    2,283sqft
    : 
    $1,977/mo
    Get pre-qualified
    Single Family Residence, Residential
    Built in 1972
    -- sqft lot
    $270,100 Zestimate®
    $120/sqft
    $-- HOA

    What's special

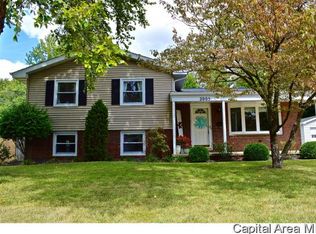
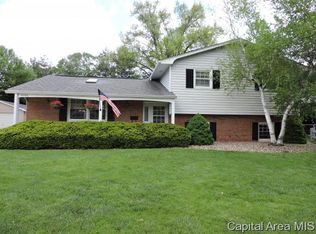
    Coming Soon! Tucked in an excellent neighborhood by the lake, this beautifully updated ranch offers an exceptional amount of space, privacy and versatility. Completely gutted and remodeled in 2010, the 3-bedroom, 2.5-bath home features an open, light-filled layout with thoughtful finishes throughout. At the heart of the home, the kitchen pairs Bianco Carrara marble countertops with newer appliances, generous workspace and peaceful backyard views. An adjoining dining area is finished with a hand-painted accent wall that brings warmth and character to the space. A standout feature is the home's two private primary suites, generously sized and thoughtfully positioned on opposite ends of the floor plan. Each includes a walk-in closet and private bath, fantastic for guests, extended family or multi-generational living. The main primary suite also connects directly to the third bedroom, perfectly suited for a home office, nursery, hobby room or other flex space. Additional highlights include a separate laundry room, attached 2-car garage, wide curved driveway and a neighborhood park for outdoor enjoyment. For added peace of mind, a professionally installed Safe Sheds tornado shelter was added in 2024 and engineered and tested to meet FEMA 320/361 and ICC 500 standards. Spacious, sophisticated and exceptionally versatile, this home's layout and amenities are a rare find for those seeking a new chapter in an excellent location.
    4 days
    1,103
    85

    Zillow last checked:

    Listing updated:

    Listed by:

    Mindy Pusch Mobl:217-725-1547,

    The Real Estate Group, Inc.

    Source: RMLS Alliance as distributed by MLS GRID,MLS#: CA1046203MLS LogoOriginating MLS: Capital Area Association of Realtors

      Facts & features

      Interior

      Bedrooms & bathrooms
      • Bedrooms: 3
      • Bathrooms: 3
      • Full bathrooms: 2
      • 1/2 bathrooms: 1
      Bedroom 1
      • Level: Main
      • Dimensions: 18ft 0in x 23ft 4in
      Bedroom 2
      • Level: Main
      • Dimensions: 16ft 9in x 12ft 5in
      Bedroom 3
      • Level: Main
      • Dimensions: 12ft 7in x 13ft 4in
      Other
      • Level: Main
      • Dimensions: 10ft 4in x 8ft 7in
      Other
      • Area: 0
      Additional level
      • Area: 0
      Additional room
      • Description: Primary Suite Closet
      • Level: Main
      • Dimensions: 5ft 7in x 13ft 2in
      Additional room 2
      • Description: Second Suite Closet
      • Level: Main
      • Dimensions: 6ft 7in x 7ft 3in
      Kitchen
      • Level: Main
      • Dimensions: 12ft 0in x 18ft 3in
      Laundry
      • Level: Main
      • Dimensions: 14ft 3in x 6ft 9in
      Living room
      • Level: Main
      • Dimensions: 15ft 5in x 19ft 6in
      Main level
      • Area: 2283
      Heating
      • Forced Air
      Cooling
      • Central Air
      Appliances
      • Included: Dishwasher, Dryer, Microwave, Range, Refrigerator, Washer
      Features
      • Solid Surface Counter, High Speed Internet
      • Basement: None
      • Number of fireplaces: 1
      • Fireplace features: Gas Log
      Interior area
      • Total structure area: 2,283
      • Total interior livable area: 2,283 sqft

      Property

      Parking
      • Total spaces: 2
      • Parking features: Attached
      • Attached garage spaces: 2
      Features
      • Patio & porch: Deck, Patio
      Lot
      • Features: Corner Lot
      Details
      • Additional structures: Shed(s)
      • Parcel number: 2223.0103014
      • Other equipment: Radon Mitigation System

      Construction

      Type & style
      • Home type: SingleFamily
      • Architectural style: Ranch
      • Property subtype: Single Family Residence, Residential
      Materials
      • Frame, Wood Siding
      • Foundation: Slab
      • Roof: Shingle
      Condition
      • New construction: No
      • Year built: 1972

      Utilities & green energy

      • Sewer: Public Sewer
      • Water: Public

      Community & HOA

      Community
      • Subdivision: Franklin Park Estates
      Location
      • Region: Springfield

      Financial & listing details

      • Price per square foot: $120/sqft
      • Tax assessed value: $223,185
      • Annual tax amount: $5,972
      • Date on market: 9/2/2026
      • Cumulative days on market: 5 days
      • Road surface type: Paved, Shared

        Estimated market value

        $270,100

        $257,000 - $286,000

        $1,663/mo

        Price history

        DateEventPrice
        2/13/2021Listing removed--
        Source: Owner Report a problem
        11/2/2020Sold$194,500$85/sqft
        Source: Public Record Report a problem
        9/15/2020Pending sale$194,500$85/sqft
        Source: Owner Report a problem
        9/9/2020Listed for sale$194,500+177.9%$85/sqft
        Source: Owner Report a problem
        5/18/2012Sold$70,000$31/sqft
        Source: Public Record Report a problem

        Public tax history

        YearProperty taxesTax assessment
        2024$5,745 +4.9%$74,395 +9.5%
        2023$5,477 +5.4%$67,953 +6.2%
        2022$5,196 +3.8%$63,980 +3.9%
        2021$5,003 +13.9%$61,584 +10.2%
        2020$4,394 +17.3%$55,884 +0.4%
        2019$3,746 $55,689 +10.6%
        2018$3,746 +2.3%$50,336 +1.3%
        2017$3,662 +2.2%$49,685 +1.5%
        2016$3,583 +1.2%$48,961 +1.2%
        2015$3,542 +1%$48,375 +0.6%
        2014$3,508 -8.2%$48,063 -9.6%
        2013$3,823 +2%$53,186
        2012$3,750 +2.5%$53,186
        2011$3,658 +2.7%$53,186 +1%
        2010$3,562 +3.2%$52,675 +1.4%
        2009$3,451 +4.2%$51,928 +4.2%
        2008$3,311 +4.7%$49,833 +7.5%
        2007$3,161 +2.1%$46,356 +3.8%
        2006$3,097 $44,654
        Find assessor info on the county website

        Monthly payment

        Est. payment

        Payment breakdown

        Explore the cost of this home by adjusting the details. Changes won't be saved.
        All calculations are estimates and provided by Zillow, Inc. for informational purposes only. Actual amounts may vary.
        HOA fees may include property taxes on listings classified as Co-Ops. Contact the listing agent and/or owner for fee details.
        See how much you could borrow to make a competitive offer.

        Climate risks

        Neighborhood: 62703

        Getting around

        11 / 100
        Car-Dependent
        34 / 100
        Some Transit
        29 / 100
        Somewhat Bikeable

        Nearby schools

        GreatSchools rating
        Schools provided by the listing agent
        • Elementary: Hazel Dell
        • Middle: Jefferson

        Source: RMLS Alliance as distributed by MLS GRID. This data may not be complete. We recommend contacting the local school district to confirm school assignments for this home.

        A local agent can set up tours, give advice and negotiate with sellers.

        A local lender can help you make sure your offer is ready when you are.

        Browse local experts