Welcome to 2001 El Toro Way, where thoughtful upgrades, versatile living spaces, and exceptional outdoor amenities come together in one of Modesto's tucked-away residential neighborhoods. Offering approximately 2,740 square feet, 4 bedrooms, and 3 full bathrooms and an additional powder room (super convenient for pool access!), this beautifully updated home is designed for both comfortable everyday living and memorable entertaining. The remodeled kitchen features timeless white cabinetry, while the beautifully updated bathrooms bring a touch of luxury throughout. A standout feature is the downstairs bedroom suite, complete with a remodeled full bathroom featuring a gorgeous shower, grab bars, and thoughtful accessibility features. Ideal for extended stays, guests, or flexible multigenerational living! Upstairs, the spacious primary suite offers a beautifully remodeled bathroom with an oversized shower, rainfall showerheads, a dreamy walk in closet, and a luxurious make-up area. An additional bedroom features a built-in Murphy bed, providing the flexibility to create a home office, guest room, or multifunctional space. Step outside to your own luxurious private retreat! Enjoy a sparkling swimming pool (heated might I add), built in spa, attractive flagstone patio, and outdoor spaces perfect for relaxing or gathering with friends. That conveniently located downstairs powder room offers easy access from the backyard. RV enthusiasts will appreciate the dedicated side-yard parking with a 30-amp electrical hookup and water access. Located in a private, peaceful neighborhood with limited through traffic, this is a home that truly delivers on comfort, flexibility, and lifestyle. Come experience everything 2001 El Toro has to offer!
Active
$850,000
2001 El Toro Way, Modesto, CA 95355
4beds
2,740sqft
Single Family Residence
Built in 1984
7,901 Square Feet Lot
$829,600 Zestimate®
$310/sqft
$-- HOA
What's special
Beautifully updated homeSpacious primary suiteThoughtful upgradesDownstairs bedroom suiteExceptional outdoor amenitiesDreamy walk in closetLuxurious private retreat
- 7 days
- 660
- 45
Zillow last checked:
Listing updated:
Listed by:
Amanda Smith DRE #01787528 209-996-9405,
PMZ Real Estate,
Aaron West DRE #01504116 209-484-1651,
PMZ Real Estate
Source: MetroList Services of CA,MLS#: 226127965Originating MLS: MetroList Services, Inc.
Facts & features
Interior
Bedrooms & bathrooms
- Bedrooms: 4
- Bathrooms: 4
- Full bathrooms: 3
- Partial bathrooms: 1
Rooms
- Room types: Dining Room, Family Room, Kitchen, Laundry, Living Room
Primary bedroom
- Features: Walk-In Closet
Primary bathroom
- Features: Shower Stall(s), Walk-In Closet(s), Window
Dining room
- Features: Dining/Family Combo, Formal Area
Kitchen
- Features: Granite Counters
Heating
- Central
Cooling
- Ceiling Fan(s), Central Air, Whole House Fan
Appliances
- Included: Built-In Electric Range, Dishwasher, Disposal, Microwave, Plumbed For Ice Maker, Electric Cooktop, Tankless Water Heater
- Laundry: Laundry Room, Cabinets, Ground Floor, Inside Room
Features
- Central Vacuum
- Flooring: Carpet, Laminate
- Number of fireplaces: 1
- Fireplace features: Gas Starter
Interior area
- Total interior livable area: 2,740 sqft
Property
Parking
- Total spaces: 3
- Parking features: Attached, RV Access/Parking, RV Possible, Garage Door Opener, Garage Faces Side
- Attached garage spaces: 3
Accessibility
- Accessibility features: Grab Bars
Features
- Has private pool: Yes
- Pool features: Gas Heat
- Fencing: Back Yard,Fenced
Lot
- Size: 7,901 Square Feet
- Features: Auto Sprinkler F&R
Details
- Parcel number: 032062050000
- Zoning: SFR
- Special conditions: Standard
Construction
Type & style
- Home type: SingleFamily
- Architectural style: Traditional
- Property subtype: Single Family Residence
Materials
- Brick, Stucco, Wood
- Foundation: Slab
- Roof: Other
Condition
- Year built: 1984
Utilities & green energy
- Electric: 220 Volts, 220 Volts in Kitchen, 220 Volts in Laundry
- Sewer: Other
- Water: Public
- Utilities for property: Public
Community & HOA
Location
- Region: Modesto
Financial & listing details
- Price per square foot: $310/sqft
- Tax assessed value: $499,887
- Price range: $850K - $850K
- Date on market: 10/14/2026
Estimated market value
$829,600
$788,000 - $871,000
$3,380/mo
Price history
| Date | Event | Price |
|---|---|---|
| 10/14/2026 | Listed for sale | $850,000+13.5%$310/sqft |
Source: MetroList Services of CA #226127965 Report a problem | ||
| 8/12/2022 | Listing removed | -- |
Source: MetroList Services of CA #222091804 Report a problem | ||
| 7/9/2022 | Listed for sale | $749,000+25%$273/sqft |
Source: MetroList Services of CA #222091804 Report a problem | ||
| 9/21/2020 | Listing removed | $599,000$219/sqft |
Source: RE/MAX Executive #20052554 Report a problem | ||
| 9/3/2020 | Listed for sale | $599,000+44.7%$219/sqft |
Source: RE/MAX Executive #20052554 Report a problem | ||
| 2/23/2016 | Sold | $414,000$151/sqft |
Source: EXIT Realty solds #-1915678370263512579 Report a problem | ||
Public tax history
| Year | Property taxes | Tax assessment |
|---|---|---|
| 2026 | -- | $499,887 +2% |
| 2025 | $5,649 +4.7% | $490,086 +2% |
| 2024 | $5,395 +1.5% | $480,477 +2% |
| 2023 | $5,314 +2.5% | $471,057 +2% |
| 2022 | $5,183 +6.3% | $461,821 +2% |
| 2021 | $4,874 -1.9% | $452,766 +1% |
| 2020 | $4,969 +2.4% | $448,124 +2% |
| 2019 | $4,852 +5.1% | $439,338 +2% |
| 2018 | $4,618 +2.5% | $430,725 +2% |
| 2017 | $4,506 +27.2% | $422,280 +26.7% |
| 2016 | $3,541 +1.4% | $333,209 +1.5% |
| 2015 | $3,492 +1.6% | $328,204 +2% |
| 2014 | $3,437 | $321,776 +18.1% |
| 2012 | -- | $272,500 -11.5% |
| 2011 | -- | $307,887 +0.8% |
| 2010 | -- | $305,587 -0.2% |
| 2009 | -- | $306,312 +2% |
| 2008 | -- | $300,307 +2% |
| 2007 | -- | $294,419 +2% |
| 2006 | -- | $288,647 +2% |
| 2005 | -- | $282,988 +2% |
| 2004 | $2,888 +0.9% | $277,440 +1.9% |
| 2003 | $2,861 | $272,356 +2% |
| 2002 | -- | $267,016 +2% |
| 2001 | $2,754 -0.5% | $261,780 +2% |
| 2000 | $2,769 | $256,647 |
Find assessor info on the county website
Monthly payment
Est. payment
Payment breakdown
Explore the cost of this home by adjusting the details. Changes won't be saved.Climate risks
Neighborhood: 95355


Similar homes
- $855,0005 bd4 ba3.2k sqft2920 Scenic Bnd, Modesto, CA 95355For Sale
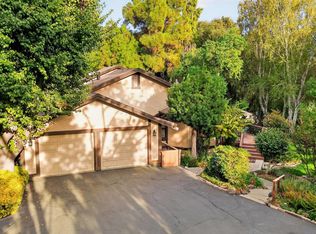 MLS ID #226124426, Camila Carrillo. MetroList Services of CA
- $850,0004 bd3 ba2.9k sqft3224 Lakeshore Ct, Modesto, CA 95355For Sale
 MLS ID #226125057, Lorraine Cardoza. MetroList Services of CA
- $--3 bd3 ba1.6k sqft2637 Dardanelle Dr, Modesto, CA 95355Auction
 Auction.com 2
- $799,5004 bd4 ba3.4k sqft2809 Londonderry Ct, Modesto, CA 95350For Sale
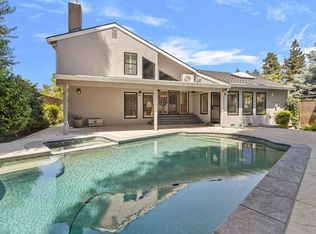 MLS ID #226127545, Meredith Brandsma. MetroList Services of CA
