Skip main navigation
Sold for $564,900
  • $564,900

    2001 N Valley View Rd, Sioux Falls, SD 57106

    5beds
    3,364sqft
    Single Family Residence
    Built in 2026
    0.3 Acres Lot
    $563,300 Zestimate®
    $168/sqft
    $3,657 Estimated rent

    Home value

    $563,300

    $535,000 - $591,000

    $3,657/mo

    Zestimate® history
    Loading
    Loading...

    Owner options

    List your home for rent

    $3,657/mo

    Rent Zestimate®

    Find your next renter with Zillow Rental Manager. Plus, with online applications, you can quickly screen prospective tenants – for free.

    Learn more

    $3,657/mo

    Rent Zestimate®

    Refinance and save

    $3,577/mo

    Est. payment

    Refinancing to a lower rate could help reduce your monthly payments and save thousands over the life of the loan.

    See today's rates

    $3,577/mo

    Est. payment

    Explore your selling options

    Work with a Zillow partner agent

    Leverage their expertise and Zillow's premium Showcase listings to get your home seen by more buyers.

    Get started

    List with your own agent

    Get your home in front of millions of buyers by listing it on Zillow.

    Learn how to do it

    Sell it yourself

    Take full control of how buyers see your home on Zillow by listing For Sale by Owner (FSBO).

    List your home

    What's special

    Walk-in pantryLarge family roomLarge center islandLarge showerCompletely finished exteriorIncluded deckTurn-key yard with sod

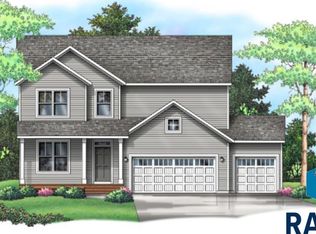
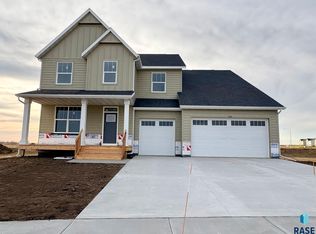
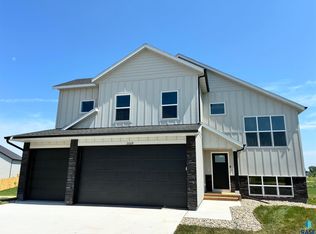
    Welcome to Capstone’s Mulberry floor plan—a beautiful, move-in ready two-story home that perfectly balances open-concept living with thoughtful, private retreats. This home is fully complete and prepared for immediate occupancy, offering an inviting layout with high-end design details throughout. The heart of the home is the spacious kitchen, featuring a large center island, a walk-in pantry, and elegant stone countertops. The main level also boasts a versatile front flex room with angled double doors—perfect for a home office—and a convenient mudroom with an oversized walk-in closet. The upper level is designed for maximum functionality, featuring four bedrooms and a generous loft that serves as a second living space. The vaulted owner’s suite offers a private escape with double sinks, a large shower, and an expansive walk-in closet. For even more room to grow, the fully finished lower level includes a large family room, a fifth bedroom, and a full bath. Step outside to a completely finished exterior, featuring an included deck and a turn-key yard with sod and an in-ground sprinkler system already installed. Everything is ready for you to move in and enjoy from day one. With special lower-interest financing options available, this pristine, move-in ready Mulberry is an exceptional opportunity for those seeking space, style, and a seamless transition. Note: Pictures and walkthrough video are of a similar completed home; finishes in this home are move-in ready and available for viewing today.

    Zillow last checked:

    Listing updated:

    Listed by:

    Rachel M Nelson Junker 605-351-2036,

    Capstone Realty - South Dakota, Inc.,

    Brandon A Roy,

    Capstone Realty - South Dakota, Inc.

    Bought with:

    Shaina B Goedtke

    Source: Realtor Association of the Sioux Empire,MLS#: 22603068MLS Logo

    Facts & features

    Interior

    Bedrooms & bathrooms
    • Bedrooms: 5
    • Bathrooms: 4
    • Full bathrooms: 1
    • 3/4 bathrooms: 2
    • 1/2 bathrooms: 1
    Primary bedroom
    • Description: Vaulted - Large WIC - Bath dbl Vanity
    • Level: Upper
    • Area: 255
    • Dimensions: 17 x 15
    Bedroom 2
    • Description: Dbl Closet
    • Level: Upper
    • Area: 165
    • Dimensions: 15 x 11
    Bedroom 3
    • Description: Dbl Closet
    • Level: Upper
    • Area: 180
    • Dimensions: 15 x 12
    Bedroom 4
    • Description: Dbl Closet
    • Level: Upper
    • Area: 182
    • Dimensions: 14 x 13
    Bedroom 5
    • Description: dbl closet
    • Level: Basement
    • Area: 182
    • Dimensions: 14 x 13
    Dining room
    • Description: Open to Living Room and Kitchen
    • Level: Main
    • Area: 150
    • Dimensions: 15 x 10
    Family room
    • Level: Basement
    • Area: 442
    • Dimensions: 26 x 17
    Kitchen
    • Description: Large Island - Pantry
    • Level: Main
    • Area: 154
    • Dimensions: 14 x 11
    Living room
    • Description: 9 ft Ceilings - Fireplace - Big Windows!
    • Level: Main
    • Area: 306
    • Dimensions: 18 x 17
    Heating
    • Natural Gas, 90% Efficient
    Cooling
    • Central Air
    Appliances
    • Included: Range, Microwave, Dishwasher, Disposal, Refrigerator
    Features
    • Vaulted Ceiling(s), Master Bath, 3+ Bedrooms Same Level
    • Flooring: Carpet, Tile
    • Basement: Full
    • Number of fireplaces: 1
    • Fireplace features: Electric
    Interior area
    • Total interior livable area: 3,364 sqft
    • Finished area above ground: 2,607
    • Finished area below ground: 757

    Property

    Parking
    • Total spaces: 3
    • Parking features: Concrete
    • Garage spaces: 3
    Features
    • Levels: Two
    • Patio & porch: Deck, Porch
    Lot
    • Size: 0.3 Acres
    • Features: City Lot
    Details
    • Parcel number: 99703

    Construction

    Type & style
    • Home type: SingleFamily
    • Architectural style: Two Story
    • Property subtype: Single Family Residence
    Materials
    • Hard Board, Stone
    • Roof: Composition
    Condition
    • Year built: 2026

    Utilities & green energy

    • Sewer: Public Sewer
    • Water: Public

    Community & HOA

    Community
    • Subdivision: JEFFERSON HEIGHTS 2ND ADDN TO CITY OF SIOUX FALLS
    HOA
    • Has HOA: No
    Location
    • Region: Sioux Falls

    Financial & listing details

    • Price per square foot: $168/sqft
    • Date on market: 5/1/2026
    • Listing terms: Conventional
    • Road surface type: Asphalt, Curb and Gutter

    Price history

    DateEventPrice
    7/7/2026Sold$564,900$168/sqft
    Source: Realtor Association of the Sioux Empire #22603068 Report a problem
    5/1/2026Listed for sale$564,900$168/sqft
    Source: Realtor Association of the Sioux Empire #22603068 Report a problem
    5/1/2026Listing removed$564,900$168/sqft
    Source: Realtor Association of the Sioux Empire #22601762 Report a problem
    3/12/2026Listed for sale$564,900$168/sqft
    Source: Realtor Association of the Sioux Empire #22601762 Report a problem
    3/12/2026Listing removed$564,900$168/sqft
    Source: Realtor Association of the Sioux Empire #22600559 Report a problem
    1/28/2026Listed for sale$564,900$168/sqft
    Source: Realtor Association of the Sioux Empire #22600559 Report a problem

    Public tax history

    Tax history is unavailable.

    Neighborhood: 57106

    Nearby schools

    GreatSchools rating
    Schools provided by the listing agent
    • Elementary: Marcella LeBeau - Sioux Falls 49-5
    • Middle: George McGovern MS - Sioux Falls
    • High: Thomas Jefferson High School
    • District: Sioux Falls

    Source: Realtor Association of the Sioux Empire. This data may not be complete. We recommend contacting the local school district to confirm school assignments for this home.

    Get pre-qualified for a loan
    At Zillow Home Loans, we can pre-qualify you in as little as 5 minutes with no impact to your credit score.

    An equal housing lender. NMLS #10287.

    Sell for more on Zillow
    Get a Zillow Showcase℠ listing at no additional cost and you could sell for .
    $563,300
    2% more
    +$11,266
    With Zillow Showcase(estimated)
    $574,566