Skip main navigation
Under contract-show
  • $430,000

    2001 Oakmere Rd, Waxhaw, NC 28173

    3beds
    1,863sqft
    : 
    $2,650/mo
    Get pre-qualified
    Single Family Residence
    Built in 2010
    0.17 Acres Lot
    $424,100 Zestimate®
    $231/sqft
    $102/mo HOA

    What's special

    Cozy gas fireplaceInviting front porchFresh paint throughoutSpacious kitchenAmple counter spaceFully fenced backyardTwo-car garage
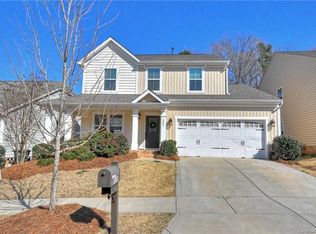
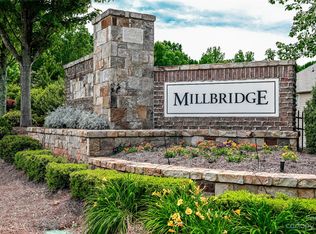
    Resort-style living starts here! Charming 3-bedroom, 2-bath ranch in highly sought-after MillBridge, offering the perfect blend of comfort, style, and convenience. Relax on the inviting front porch with your morning coffee or evening sweet tea before stepping inside to a bright, open-concept floor plan featuring fresh paint throughout and seamless flow between the main living spaces. The spacious kitchen is a true centerpiece, offering abundant cabinetry, stainless steel appliances, ample counter space, and an open view of the vaulted family room with a cozy gas fireplace—perfect for everyday living and entertaining. The private primary suite provides a peaceful retreat with dual vanities and a well-appointed ensuite bath, while two additional bedrooms offer plenty of space for family, guests, or hobbies. Step outside to the oversized screened porch overlooking the fully fenced backyard, creating the perfect space for relaxing or entertaining year-round. Additional highlights include a two-car garage and access to top-rated Union County schools. Enjoy the unmatched MillBridge lifestyle with award-winning resort-style amenities, including a clubhouse with a fitness center, coffee bar, and movie room; multiple pools with a lazy river; tennis and pickleball courts; a covered basketball court; scenic walking trails; and a vibrant calendar of community events. Conveniently located just minutes from charming downtown Waxhaw and a short drive to South Charlotte, this home offers the best of both location and lifestyle.
    13 days
    |
    913
    |
    70
    |

    Likely to sell faster than

    Zillow last checked:

    Listing updated:

    Listed by:

    Lilliah Moseley lilliah.moseley@redfin.com,

    Redfin Corporation

    Source: Canopy MLS as distributed by MLS GRID,MLS#: 4401499MLS Logo

      Facts & features

      Interior

      Bedrooms & bathrooms
      • Bedrooms: 3
      • Bathrooms: 2
      • Full bathrooms: 2
      • Main level bedrooms: 3
      Primary bedroom
      • Level: Main
      Bedroom s
      • Level: Main
      Bedroom s
      • Level: Main
      Bathroom full
      • Level: Main
      Bathroom full
      • Level: Main
      Breakfast
      • Level: Main
      Dining room
      • Level: Main
      Great room
      • Level: Main
      Kitchen
      • Level: Main
      Laundry
      • Level: Main
      Heating
      • Electric, Forced Air
      Cooling
      • Ceiling Fan(s), Central Air
      Appliances
      • Included: Dishwasher, Disposal, Electric Oven, Electric Range, Electric Water Heater, Microwave
      • Laundry: Main Level
      Features
      • Breakfast Bar, Soaking Tub, Open Floorplan, Pantry, Walk-In Closet(s)
      • Has basement: No
      • Attic: Pull Down Stairs
      • Fireplace features: Gas, Great Room
      Interior area
      • Total structure area: 1,863
      • Total interior livable area: 1,863 sqft
      • Finished area above ground: 1,863
      • Finished area below ground: 0

      Property

      Parking
      • Total spaces: 2
      • Parking features: Attached Garage, Garage on Main Level
      • Attached garage spaces: 2
      Features
      • Levels: One
      • Stories: 1
      • Patio & porch: Front Porch, Rear Porch, Screened
      • Pool features: Community
      • Fencing: Fenced
      Lot
      • Size: 0.17 Acres
      • Features: Corner Lot
      Details
      • Parcel number: 06168104
      • Zoning: AL5
      • Special conditions: Standard

      Construction

      Type & style
      • Home type: SingleFamily
      • Property subtype: Single Family Residence
      Materials
      • Fiber Cement, Stone Veneer
      • Foundation: Slab
      Condition
      • New construction: No
      • Year built: 2010

      Utilities & green energy

      • Sewer: County Sewer
      • Water: County Water

      Community & HOA

      Community
      • Features: Clubhouse, Fitness Center, Game Court, Playground, Recreation Area, Street Lights, Walking Trails
      • Subdivision: Millbridge
      HOA
      • Has HOA: Yes
      • HOA fee: $1,218 annually
      • HOA name: Millbridge HOA/William Douglas
      Location
      • Region: Waxhaw

      Financial & listing details

      • Price per square foot: $231/sqft
      • Tax assessed value: $463,200
      • Annual tax amount: $3,568
      • Date on market: 7/29/2026
      • Cumulative days on market: 12 days
      • Listing terms: Cash,Conventional,FHA,VA Loan
      • Road surface type: Concrete, Paved

        Estimated market value

        $424,100

        $403,000 - $445,000

        $2,344/mo

        Price history

        DateEventPrice
        7/29/2026Listed for sale$430,000+36.3%$231/sqft
        Source: Canopy MLS as distributed by MLS GRID #4401499 Report a problem
        5/29/2025Listing removed$2,200$1/sqft
        Source: Zillow Rentals Report a problem
        5/17/2025Listed for rent$2,200+7.3%$1/sqft
        Source: Zillow Rentals Report a problem
        10/12/2022Listing removed--
        Source: Zillow Rental Network Premium Report a problem
        9/30/2022Price change$2,050-8.9%$1/sqft
        Source: Zillow Rental Network Premium Report a problem
        9/16/2022Listed for rent$2,250$1/sqft
        Source: Zillow Rental Network Premium Report a problem
        1/13/2021Sold$315,500+32%$169/sqft
        Source: Canopy MLS as distributed by MLS GRID #3682677 Report a problem
        10/8/2015Sold$239,000+27.8%$128/sqft
        Source: Canopy MLS as distributed by MLS GRID #3111022 Report a problem
        12/29/2010Sold$187,000$100/sqft
        Source: Public Record Report a problem

        Public tax history

        YearProperty taxesTax assessment
        2025$3,568 +7.3%$463,200 +42.8%
        2024$3,325 +1%$324,300
        2023$3,291 $324,300
        2022$3,291 +0.2%$324,300
        2021$3,286 +25.2%$324,300 +44.3%
        2020$2,626 -0.2%$224,700
        2019$2,630 +49%$224,700
        2018$1,765 $224,700
        2017$1,765 -2.1%$224,700
        2016$1,803 $224,700
        2015$1,803 -2.3%$224,700 -14.5%
        2014$1,846 $262,870
        2013-- $262,870
        2012-- $262,870
        2011-- $262,870 +288.9%
        2010-- $67,600
        2009$466 $67,600
        2008$466 $67,600
        Find assessor info on the county website

        Monthly payment

        Est. payment

        Payment breakdown

        Explore the cost of this home by adjusting the details. Changes won't be saved.
        All calculations are estimates and provided by Zillow, Inc. for informational purposes only. Actual amounts may vary.
        HOA fees may include property taxes on listings classified as Co-Ops. Contact the listing agent and/or owner for fee details.
        See how much you could borrow to make a competitive offer.

        Climate risks

        Neighborhood: 28173

        Getting around

        3 / 100
        Car-Dependent
        16 / 100
        Somewhat Bikeable

        Nearby schools

        GreatSchools rating
        Schools provided by the listing agent
        • Elementary: Kensington
        • Middle: Cuthbertson
        • High: Cuthbertson

        Source: Canopy MLS as distributed by MLS GRID. This data may not be complete. We recommend contacting the local school district to confirm school assignments for this home.

        A local agent can set up tours, give advice and negotiate with sellers.

        Browse local experts

        Similar homes