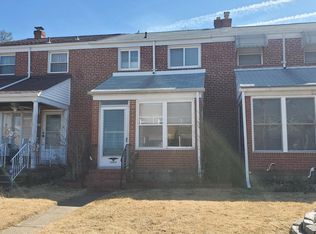
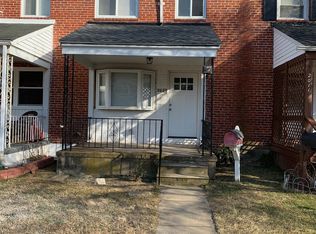
Welcome to 2001 Ormand Road in the Stanbrook community. This well-maintained end-of-row townhouse offers approximately 1,216 square feet of living space, classic brick construction, and a practical layout with plenty of room to make it your own. The main level features an open living and dining area with good natural light, creating a comfortable space for everyday living and entertaining. The kitchen is equipped with a gas range, dishwasher, and refrigerator. Three bedrooms and a full bathroom with tub/shower complete the main level. Ceiling fans throughout the home provide added comfort. The full, heated basement offers valuable additional space for storage, recreation, a home office, or future living space. The basement also includes the laundry area and interior stairs providing convenient access to the main level. Outside, the front porch provides a comfortable spot to enjoy some time outdoors, while the off-street parking adds everyday convenience. The approximately 0.06-acre lot is manageable and easy to maintain. The location offers convenient access to shopping, dining, and major employment and transportation centers, including Dundalk Marine Terminal, Seagirt Marine Terminal, and Tradepoint. Canton, Fells Point, Harbor East, and Downtown Baltimore are all within close proximity and provide additional dining, shopping, and entertainment options. Easy access to I-95, I-895, and I-695 makes commuting throughout the Baltimore area and to Washington, DC, Philadelphia, and beyond convenient. With its end-of-row position, three bedrooms, full heated basement, and convenient location, 2001 Ormand Road offers a great opportunity for a buyer looking for a home with space, functionality, and potential. Schedule your showing today!
For sale
Price cut: $19K (9/10)
$195,900
2001 Ormand Rd, Baltimore, MD 21222
3beds
1,216sqft
Townhouse
Built in 1955
2,800 Square Feet Lot
$195,700 Zestimate®
$161/sqft
$-- HOA
What's special
Classic brick constructionWell-maintained end-of-row townhouseThree bedrooms
- 19 days
- 697
- 29
Likely to sell faster than
Zillow last checked:
Listing updated:
Listed by:
Peter Klebenow 410-963-4926,
RE/MAX Advantage Realty 410-391-6900
Source: Bright MLS,MLS#: MDBC2173288
Facts & features
Interior
Bedrooms & bathrooms
- Bedrooms: 3
- Bathrooms: 1
- Full bathrooms: 1
Rooms
- Room types: Living Room, Dining Room, Primary Bedroom, Bedroom 2, Bedroom 3, Kitchen, Family Room, Utility Room, Bathroom 1
Primary bedroom
- Features: Flooring - Carpet, Ceiling Fan(s)
- Level: Upper
- Area: 120 Square Feet
- Dimensions: 10 X 12
Bedroom 2
- Features: Flooring - Carpet, Ceiling Fan(s)
- Level: Upper
- Area: 140 Square Feet
- Dimensions: 10 X 14
Bedroom 3
- Features: Flooring - Carpet, Ceiling Fan(s)
- Level: Upper
- Area: 70 Square Feet
- Dimensions: 7 X 10
Bathroom 1
- Features: Bathroom - Tub Shower, Flooring - Ceramic Tile
- Level: Upper
- Area: 48 Square Feet
- Dimensions: 6 X 8
Dining room
- Features: Flooring - Carpet, Ceiling Fan(s)
- Level: Main
- Area: 130 Square Feet
- Dimensions: 10 X 13
Family room
- Features: Flooring - Carpet
- Level: Lower
- Area: 204 Square Feet
- Dimensions: 17 X 12
Kitchen
- Features: Flooring - Vinyl, Kitchen - Gas Cooking
- Level: Main
- Area: 91 Square Feet
- Dimensions: 7 X 13
Living room
- Features: Flooring - Carpet
- Level: Main
- Area: 182 Square Feet
- Dimensions: 14 X 13
Utility room
- Features: Flooring - Concrete
- Level: Lower
- Area: 221 Square Feet
- Dimensions: 17 X 13
Heating
- Forced Air, Natural Gas
Cooling
- Central Air, Electric
Appliances
- Included: Dishwasher, Dryer, Ice Maker, Oven/Range - Gas, Range Hood, Refrigerator, Washer, Water Heater, Gas Water Heater
- Laundry: In Basement
Features
- Bathroom - Tub Shower, Ceiling Fan(s), Dining Area, Open Floorplan
- Flooring: Carpet
- Basement: Connecting Stairway,Heated,Full
- Has fireplace: No
Interior area
- Total structure area: 1,512
- Total interior livable area: 1,216 sqft
- Finished area above ground: 1,008
- Finished area below ground: 208
Property
Parking
- Total spaces: 1
- Parking features: Unpaved, Off Street
Accessibility
- Accessibility features: Other
Features
- Levels: Three
- Stories: 3
- Patio & porch: Porch, Patio
- Pool features: None
Lot
- Size: 2,800 Square Feet
Details
- Additional structures: Above Grade, Below Grade
- Parcel number: 04121213058690
- Zoning: R
- Special conditions: Standard
Construction
Type & style
- Home type: Townhouse
- Architectural style: Federal
- Property subtype: Townhouse
Materials
- Brick
- Foundation: Brick/Mortar
Condition
- Average
- New construction: No
- Year built: 1955
Utilities & green energy
- Electric: 200+ Amp Service
- Sewer: Public Sewer
- Water: Public
Community & HOA
Community
- Subdivision: Stanbrook
HOA
- Has HOA: No
Location
- Region: Baltimore
Financial & listing details
- Price per square foot: $161/sqft
- Tax assessed value: $161,800
- Annual tax amount: $1,817
- Date on market: 8/29/2026
- Listing agreement: Exclusive Right To Sell
- Ownership: Fee Simple
Estimated market value
$195,700
$186,000 - $205,000
$2,135/mo
Price history
| Date | Event | Price |
|---|---|---|
| 9/10/2026 | Price change | $195,900-8.8%$161/sqft |
Source:  Bright MLS #MDBC2173288 Report a problem Bright MLS #MDBC2173288 Report a problem | ||
| 8/29/2026 | Listed for sale | $214,900$177/sqft |
Source: Bright MLS #MDBC2173288 Report a problem | ||
Public tax history
| Year | Property taxes | Tax assessment |
|---|---|---|
| 2025 | $2,184 +30.6% | $149,900 +8.6% |
| 2024 | $1,673 +9.4% | $138,000 +9.4% |
| 2023 | $1,528 +1.7% | $126,100 |
| 2022 | $1,502 +1.8% | $126,100 +3.5% |
| 2021 | $1,477 +1.8% | $121,833 +1.8% |
| 2020 | $1,451 +2.6% | $119,700 |
| 2019 | $1,414 +2.7% | $119,700 +5.3% |
| 2018 | $1,377 +2.7% | $113,633 +2.7% |
| 2017 | $1,340 -32.9% | $110,600 |
| 2016 | $1,997 | $110,600 |
| 2015 | $1,997 | $110,600 -9% |
| 2014 | $1,997 | $121,500 |
| 2013 | -- | $121,500 |
| 2012 | -- | $121,500 -17.7% |
| 2011 | -- | $147,700 +6.6% |
| 2010 | -- | $138,516 +7.1% |
| 2009 | -- | $129,303 +7.7% |
| 2008 | -- | $120,090 +11% |
| 2007 | -- | $108,182 +12.4% |
| 2006 | -- | $96,276 +14.1% |
| 2005 | -- | $84,370 +2.4% |
| 2004 | -- | $82,416 +2.4% |
| 2003 | -- | $80,463 +2.5% |
| 2002 | -- | $78,510 +1.1% |
| 2001 | -- | $77,620 |
Find assessor info on the county website
Monthly payment
Est. payment
Payment breakdown
Explore the cost of this home by adjusting the details. Changes won't be saved.Climate risks
Neighborhood: 21222
Nearby schools
Schools provided by the listing agent
- District: Baltimore County Public Schools
Source: Bright MLS. This data may not be complete. We recommend contacting the local school district to confirm school assignments for this home.
Similar homes
- $199,9993 bd2 ba1.2k sqft7892 Harold Rd, Dundalk, MD 21222For Sale

 MLS ID #MDBC2168028, Michael James Zabora, Keller Williams Gateway LLC. Bright MLS
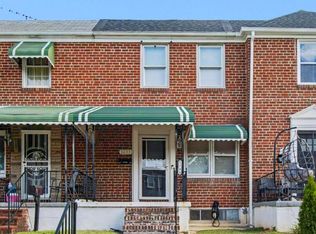
 - $212,5003 bd1 ba1.2k sqft1233 Delbert Ave, Baltimore, MD 21222For Sale
 MLS ID #MDBA2222952, Bob Lomonico, Coldwell Banker Realty. Bright MLS
 - $174,9003 bd1 ba1.2k sqft5 Sunship Rd, Baltimore, MD 21222For Sale
 MLS ID #MDBC2175544, Mark Richa, Cummings & Co. Realtors. Bright MLS
 - $210,0002 bd2 ba1.1k sqft3443 Dunhaven Rd, Dundalk, MD 21222For Sale
 MLS ID #MDBC2174548, Ibby Fazzini, Berkshire Hathaway HomeServices Homesale Realty. Bright MLS
 - $185,0003 bd2 ba864 sqft33 Eastship Rd, Baltimore, MD 21222For SaleMLS ID #MDBC2173296, Brandy Saballos, RLAH @properties. Bright MLS
- $197,0002 bd2 ba1.1k sqft7548 Westfield Rd, Baltimore, MD 21222For SaleMLS ID #MDBC2158770, Bethany Linderman, Redfin Corp. Bright MLS
- $210,0003 bd2 ba1k sqft2073 Jasmine Rd, Baltimore, MD 21222For SaleMLS ID #MDBC2157188, Steven Paxton, Keller Williams Gateway LLC. Bright MLS
- $225,0003 bd2 ba1.2k sqft1605 Lynch Rd, Baltimore, MD 21222For SaleMLS ID #MDBC2172376, Ashlie Leone, Real Estate Professionals, Inc.. Bright MLS
- $189,9003 bd2 ba1.1k sqft1518 Elrino St, Baltimore, MD 21224For SaleMLS ID #MDBA2231360, Jennifer Cajas Alvarado, Allfirst Realty, Inc.. Bright MLS
- $165,0002 bd1 ba1k sqft8340 Kavanagh Rd, Baltimore, MD 21222For SaleMLS ID #MDBC2173660, Daniel McGhee, Homeowners Real Estate. Bright MLS
- $234,0003 bd2 ba1.2k sqft7836 Kavanagh Rd, Baltimore, MD 21222For SaleMLS ID #MDBC2162292, Chuck Blanton, RE/MAX Executive. Bright MLS
- $195,0003 bd2 ba1.4k sqft3826 W Bay Ave, Baltimore, MD 21225For SaleMLS ID #MDBA2230040, Yvette Flores, Samson Properties. Bright MLS
- $224,9003 bd2 ba1.3k sqft28 Liberty Pkwy, Baltimore, MD 21222For SaleMLS ID #MDBC2174138, Melissa Menning, Alberti Realty, LLC. Bright MLS
- $199,9502 bd2 ba1.3k sqft1216 Narcissus Ave, Baltimore, MD 21237For SaleMLS ID #MDBC2173138, Jim Bim, Winning Edge. Bright MLS
- $235,0003 bd2 ba1.1k sqft2504 Liberty Pkwy, Baltimore, MD 21222For SaleMLS ID #MDBC2157186, Steven Paxton, Keller Williams Gateway LLC. Bright MLS
- $165,0003 bd1 ba1k sqft7905 Eastdale Rd, Baltimore, MD 21224For SaleMLS ID #MDBC2173506, Marianne Gregory, Redfin Corp. Bright MLS
- $199,0003 bd2 ba1.6k sqft408 Gwynn Ave, Baltimore, MD 21229For SaleMLS ID #MDBA2231546, Kate Barnhart, Keller Williams Gateway LLC. Bright MLS
- $269,9004 bd2 ba1.5k sqft8135 Del Haven Rd, Baltimore, MD 21222For SaleMLS ID #MDBC2173878, Sandy Wing, RE/MAX Leading Edge. Bright MLS
- $197,9993 bd1 ba1k sqft454 Bigley Ave, Baltimore, MD 21227For SaleMLS ID #MDBC2170354, Sean Hutchens, Redfin Corp. Bright MLS
- $180,0003 bd2 ba1.6k sqft5924 Glenfalls Ave, Baltimore, MD 21206For SaleMLS ID #MDBA2231230, Veronica Sniscak, Compass. Bright MLS
