Start your mornings with a cup of coffee on the beautiful back deck beneath the gazebo while overlooking the meticulously maintained backyard. This move-in ready home offers the perfect blend of comfort, functionality, and outdoor living in one of the area's most desirable school districts. Thoughtful updates have already been completed, including a new roof, new furnace, and on-demand water heater. The spacious primary suite features a walk-in closet and private attached bathroom, creating a comfortable retreat at the end of the day. Situated on a unique L-shaped corner lot, this property offers even more to explore. The back portion of the lot extends into a peaceful, wooded area with a private walking trail, providing the perfect place to enjoy nature, take an evening stroll, or simply unwind in your own backyard. Additional features include a 20-amp outdoor hookup, full-house generator hookup, multiple storage sheds, and extra garage storage for all your tools and outdoor equipment. Beautifully maintained and full of charm, this Bullock Creek home is ready for its next owners. Schedule your showing today and discover everything this property has to offer.
Sold for $185,000
$185,000
2001 S Patterson Rd, Midland, MI 48640
2beds
1,152sqft
Single Family Residence, Manufactured Home
Built in 1989
1.12 Acres Lot
$186,600 Zestimate®
$161/sqft
$-- Estimated rent
Home value
$186,600
$174,000 - $202,000
Not available
Zestimate® history
Owner options
List your home for rent
Find your next renter with Zillow Rental Manager. Plus, with online applications, you can quickly screen prospective tenants – for free.
Refinance and save
$1,013/mo
Est. payment
Refinancing to a lower rate could help reduce your monthly payments and save thousands over the life of the loan.
$1,013/mo
Est. payment
Explore your selling options
Work with a Zillow partner agent
Leverage their expertise and Zillow's premium Showcase listings to get your home seen by more buyers.
Get startedList with your own agent
Get your home in front of millions of buyers by listing it on Zillow.
Learn how to do itSell it yourself
Take full control of how buyers see your home on Zillow by listing For Sale by Owner (FSBO).
List your homeWhat's special
Extra garage storageWalk-in closetUnique l-shaped corner lotPrivate attached bathroomSpacious primary suiteMeticulously maintained backyardMultiple storage sheds
Zillow last checked:
Listing updated:
Listed by:
Lacey Mapes,
RE/MAX of Midland
Bought with:
Lacey Mapes, 6501444537
RE/MAX of Midland
Source: MIDMLS,MLS#: 50212249
Facts & features
Interior
Bedrooms & bathrooms
- Bedrooms: 2
- Bathrooms: 2
- Full bathrooms: 2
Rooms
- Room types: First Flr Primary Bedroom, Living Room, Primary Bathroom
Bedroom 1
- Level: Main
- Area: 165
- Dimensions: 15 x 11
Bedroom 2
- Level: Main
- Area: 165
- Dimensions: 15 x 11
Bathroom 1
- Level: Main
Bathroom 2
- Level: Main
Living room
- Level: Main
- Area: 252
- Dimensions: 21 x 12
Heating
- Natural Gas, Forced Air
Cooling
- Ceiling Fan(s), Central Air
Appliances
- Included: Dishwasher, Dryer, Microwave, Range/Oven, Refrigerator, Washer, Tankless Water Heater
Features
- Basement: Block
- Has fireplace: No
Interior area
- Total structure area: 11,520
- Total interior livable area: 1,152 sqft
- Finished area below ground: 0
Property
Parking
- Total spaces: 2
- Parking features: Detached, Garage
- Garage spaces: 2
Features
- Levels: One
- Stories: 1
- Patio & porch: Deck
- Frontage type: Road
- Frontage length: 177
Lot
- Size: 1.12 Acres
Details
- Additional structures: Shed(s)
- Parcel number: 06000530017500
- Zoning description: Residential
Construction
Type & style
- Home type: MobileManufactured
- Architectural style: Ranch
- Property subtype: Single Family Residence, Manufactured Home
Materials
- Vinyl Siding
- Foundation: Crawl
Condition
- Year built: 1989
Utilities & green energy
- Sewer: Septic Tank
- Water: Well
Community & HOA
HOA
- Has HOA: No
Location
- Region: Midland
Financial & listing details
- Price per square foot: $161/sqft
- Tax assessed value: $127,000
- Annual tax amount: $1,537
- Price range: $185K - $185K
- Date on market: 6/22/2026
- Cumulative days on market: 2 days
- Listing terms: Cash,Conventional,FHA,VA Loan
- Ownership: Private
Price history
| Date | Event | Price |
|---|---|---|
| 8/11/2026 | Sold | $185,000$161/sqft |
Source:  MIDMLS #50212249 Report a problem MIDMLS #50212249 Report a problem | ||
| 6/25/2026 | Pending sale | $185,000$161/sqft |
Source: MIDMLS #50212249 Report a problem | ||
| 6/22/2026 | Listed for sale | $185,000$161/sqft |
Source: MIDMLS #50212249 Report a problem | ||
Public tax history
| Year | Property taxes | Tax assessment |
|---|---|---|
| 2025 | $1,555 +6% | $63,500 +1.8% |
| 2024 | $1,468 +23.7% | $62,400 +4.9% |
| 2023 | $1,186 | $59,500 +18.1% |
| 2022 | -- | $50,400 +4.8% |
| 2021 | -- | $48,100 +3.9% |
| 2020 | -- | $46,300 +28.6% |
| 2019 | -- | $36,000 |
| 2018 | -- | $36,000 -32.7% |
| 2017 | -- | $53,500 +2.9% |
| 2016 | -- | $52,000 +6.8% |
| 2014 | -- | $48,700 +0.8% |
| 2013 | -- | $48,300 |
| 2012 | -- | $48,300 -2.4% |
| 2011 | -- | $49,500 -2.9% |
| 2010 | -- | $51,000 -7.1% |
| 2009 | -- | $54,900 +1.1% |
| 2008 | -- | $54,300 -3.6% |
| 2007 | -- | $56,300 +6.8% |
| 2006 | -- | $52,700 +0.2% |
| 2005 | -- | $52,600 +1.9% |
| 2004 | -- | $51,600 +0.6% |
| 2003 | -- | $51,300 |
Find assessor info on the county website
Neighborhood: 48640
Nearby homes
- $40,8003 bd1 ba-- sqft1971 S Patterson Rd, Midland, MI 48640Off Market
- $176,1003 bd1 ba-- sqft1981 S Patterson Rd, Midland, MI 48640Off Market
- $145,5003 bd2 ba2k sqft2529 E Reed Mnr, Midland, MI 48640Sold
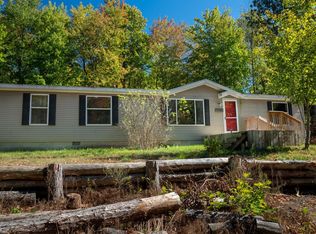
- $244,4003 bd2 ba-- sqft2528 E Reed Mnr, Midland, MI 48640Off Market
- $192,1004 bd2 ba1.6k sqft2021 S Patterson, Midland, MI 48640Off Market
- $196,400-- bd2 ba-- sqft2021 S Patterson Rd, Midland, MI 48640Off Market
- $522,600-- bd2 ba-- sqft1951 S Patterson Rd, Midland, MI 48640Off Market
- $302,6004 bd2 ba1.5k sqft2532 E Reed Mnr, Midland, MI 48640Off Market
Nearby schools
GreatSchools rating
- NABullock Creek Elementary SchoolGrades: PK-2Distance: 2.2 mi
- 7/10Bullock Creek Middle SchoolGrades: 6-8Distance: 2.9 mi
- 7/10Bullock Creek High SchoolGrades: 9-12Distance: 1.7 mi
Schools provided by the listing agent
- District: Bullock Creek School District
Source: MIDMLS. This data may not be complete. We recommend contacting the local school district to confirm school assignments for this home.
- Michigan
- Midland County
- Midland
- 48640
- 2001 S Patterson Rd
