Skip main navigation
Pending
  • $644,750

    20014 Powers Rd, Bend, OR 97702

    3beds
    2baths
    1,552sqft
    : 
    Single Family Residence
    Built in 1998
    6,969.6 Square Feet Lot
    $649,600 Zestimate®
    $415/sqft
    $-- HOA

    What's special

    Modern updatesThoughtfully curated finishesNew flooringClassic craftsman charmAir conditioningLight-filled interiorsNew roof
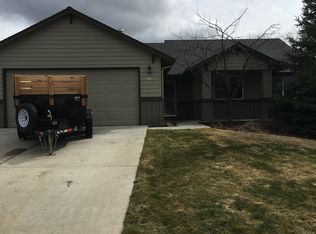
    Modern updates meet classic Craftsman charm in this beautifully refreshed, move-in ready home. With close proximity to the Old Mill shopping district and the Deschutes River, this home offers walkability and easy access to the parkway. The light-filled interiors and thoughtfully curated finishes create a warm, inviting atmosphere with a seamless flow between living spaces. The kitchen and bathrooms have been tastefully updated, complemented by new flooring and major improvements including a new roof, air conditioning, and water heater installed in 2018 for lasting comfort. Designed for both connection and retreat, the home offers spaces that feel equally suited for entertaining or relaxing. With its blend of character, thoughtful upgrades, and effortless livability, this home delivers a refined yet comfortable lifestyle in a truly inviting setting. Newer storage shed is included in the sale and there is also river trail access down the street!
    36 days
    |
    275
    |
    12
    |

    Likely to sell faster than

    Zillow last checked:

    Listing updated:

    Listed by:

    eXp Realty, LLC 888-814-9613

    Source: Oregon Datashare,MLS#: 220219463MLS Logo

      Facts & features

      Interior

      Bedrooms & bathrooms
      • Bedrooms: 3
      • Bathrooms: 2
      Heating
      • Forced Air, Heat Pump, Natural Gas
      Cooling
      • Central Air, Heat Pump
      Appliances
      • Included: Dishwasher, Disposal, Dryer, Oven, Range, Refrigerator, Washer, Water Heater
      Features
      • Smart Lock(s), Ceiling Fan(s), Double Vanity, Open Floorplan, Primary Downstairs, Shower/Tub Combo, Solid Surface Counters, Tile Shower, Walk-In Closet(s)
      • Flooring: Simulated Wood
      • Windows: Vinyl Frames
      • Basement: None
      • Has fireplace: Yes
      • Fireplace features: Gas, Great Room
      • Common walls with other units/homes: No Common Walls
      Interior area
      • Total structure area: 1,552
      • Total interior livable area: 1,552 sqft

      Property

      Parking
      • Total spaces: 2
      • Parking features: Attached, Driveway, Garage Door Opener
      • Attached garage spaces: 2
      • Has uncovered spaces: Yes
      Features
      • Levels: One
      • Stories: 1
      • Patio & porch: Deck, Front Porch
      • Pool features: None
      • Fencing: Fenced
      • Has view: Yes
      • View description: Neighborhood
      Lot
      • Size: 6,969.6 Square Feet
      • Features: Landscaped, Level, Sprinkler Timer(s), Sprinklers In Front, Sprinklers In Rear
      Details
      • Additional structures: Shed(s)
      • Parcel number: 195147
      • Zoning description: RS
      • Special conditions: Standard

      Construction

      Type & style
      • Home type: SingleFamily
      • Architectural style: Ranch
      • Property subtype: Single Family Residence
      Materials
      • Frame
      • Foundation: Stemwall
      • Roof: Composition
      Condition
      • New construction: No
      • Year built: 1998

      Utilities & green energy

      • Sewer: Public Sewer
      • Water: Public

      Community & HOA

      Community
      • Features: Short Term Rentals Allowed
      • Security: Carbon Monoxide Detector(s), Smoke Detector(s)
      • Subdivision: Elkhorn Estates
      HOA
      • Has HOA: No
      Location
      • Region: Bend

      Financial & listing details

      • Price per square foot: $415/sqft
      • Tax assessed value: $650,880
      • Annual tax amount: $3,928
      • Date on market: 4/16/2026
      • Cumulative days on market: 36 days
      • Listing terms: Cash,Conventional,FHA,VA Loan
      • Inclusions: Washer/ Dryer, Refrigerator, microwave
      • Exclusions: 4 mounted bike wall holder in garage. And both garage fridges
      • Road surface type: Paved
      Get pre-qualifiedBe ready to make an offer.
      Connect with an agentGet info on this home, tour, and more.
      Calculate monthly paymentSee if you can afford this home.

        Estimated market value

        $649,600

        $617,000 - $682,000

        $3,057/mo

        Price history

        DateEventPrice
        4/20/2026Pending sale$644,750$415/sqft
        Source: Oregon Datashare #220219463 Report a problem
        4/16/2026Listed for sale$644,750+78.5%$415/sqft
        Source: Oregon Datashare #220219463 Report a problem
        5/8/2018Sold$361,230+3.2%$233/sqft
        Source: Oregon Datashare #201802947 Report a problem
        4/5/2018Pending sale$350,000$226/sqft
        Source: Stellar Realty Northwest #201802947 Report a problem
        4/4/2018Listed for sale$350,000+25%$226/sqft
        Source: Stellar Realty Northwest #201802947 Report a problem
        10/24/2005Sold$280,000$180/sqft
        Source: Public Record Report a problem

        Public tax history

        YearProperty taxesTax assessment
        2025$3,928 +3.9%$232,480 +3%
        2024$3,779 +7.9%$225,710 +6.1%
        2023$3,503 +4%$212,760
        2022$3,370 +2.9%$212,760 +6.1%
        2021$3,274 $200,560
        2020-- $200,560 +6.1%
        2019$3,019 $189,050
        2018$3,019 +2.9%$189,050 +3%
        2017$2,934 +8%$183,550 +3%
        2016$2,716 $178,210 +3%
        2015$2,716 +6%$173,020 +3%
        2014$2,563 $167,990 +5.3%
        2013-- $159,480 +4.9%
        2012-- $151,970 -6.8%
        2011-- $163,100
        2010-- --
        2009-- $153,770 +3%
        2008-- $149,300 +3%
        2007-- $144,960 +3%
        2006-- $140,740 +3%
        2005-- $136,650 +6.1%
        2003-- $128,815 -18.8%
        2002-- $158,715 +7%
        2001-- $148,370 +8.9%
        2000-- $136,230

        Find assessor info on the county website

        Monthly payment

        Est. payment

          Payment breakdown

          Explore the cost of this home by adjusting the details. Changes won't be saved.
          All calculations are estimates and provided by Zillow, Inc. for informational purposes only. Actual amounts may vary.
          HOA fees may include property taxes on listings classified as Co-Ops. Contact the listing agent and/or owner for fee details.
          Mortgage interest rates are dependent on a number of factors, including credit score, down payment, and repayment length. Interest rate data provided by Zillow Group Marketplace, Inc. as of 1/1/1970 from various mortgage lenders with which we have lead or other similar arrangements; the Estimated Payment is an average of those rates.
          See how much you could borrow to make a competitive offer.

          Climate risks

          Neighborhood: Southwest Bend

          Getting around

          21 / 100
          Car-Dependent
          27 / 100
          Some Transit
          82 / 100
          Very Bikeable

          Nearby schools

          GreatSchools rating
          Schools provided by the listing agent
          • Elementary: Pine Ridge Elem
          • Middle: Cascade Middle
          • High: Bend Sr High

          Source: Oregon Datashare. This data may not be complete. We recommend contacting the local school district to confirm school assignments for this home.

          A local agent can set up tours, give advice and negotiate with sellers.

          A local lender can help you make sure your offer is ready when you are.

          Browse local experts

          Similar homes

          Skip to the end of the carouselSkip to the beginning of the carousel