WELCOME TO YOUR VALLEY VILLAGE OASIS—WHERE CHARM, COMFORT & CALIFORNIA INDOOR-OUTDOOR LIVING COME TOGETHER!
Step into 5531 Carpenter Street, a charming *2 bedrooms, 2.5-bath home offering approximately 1,604 sq. ft. of living space on a generous 8,111 sq. ft. lot** in the heart of desirable Valley Village! Freshly painted throughout, inside and outside, with recessed lights, this inviting property combines charm, functionality, & valuable system upgrades. Beyond its inviting setting, the property has benefited from numerous important improvements. The home features **4 paid-off Solar panels with a meter system**, **Brand New copper plumbing**, **New 220 electrical panels installed in both the house and the detached garage, with interior wiring replaced**. Additional upgrades include **new GFCI outlets throughout**, **CAT6 Ethernet/Internet ports throughout**, and **interior recessed Lutron lighting with dimmer controls**, bringing added convenience and modern functionality to the home.
Step outside and discover your own private retreat featuring a **Large 18x36 ft sparkling 9 feet deep swimming pool with a solar cover to help heat the pool**, complemented by a stunning entertainer’s backyard and BBQ area—perfect for summer gatherings, weekend entertaining, dining outdoors, or simply relaxing poolside. Your Valley Village Oasis awaits—come experience everything 5531 Carpenter Property has to offer.
For sale
Listed by: Keller Williams Luxury • Suzanne Ayzoukian-Melkonian • Contact: 747-609-7331
$1,299,000
5531 Carpenter Ave, Valley Village, CA 91607
2beds
1,604sqft
Single Family Residence
Built in 1942
8,111 Square Feet Lot
$1,295,400 Zestimate®
$810/sqft
$-- HOA
What's special
- 2 days
- 110
- 11
Likely to sell faster than
Zillow last checked:
Listing updated:
Listed by:
Suzanne Ayzoukian-Melkonian DRE #02112562 747-609-7331,
Keller Williams Luxury
Source: CRMLS,MLS#: SR26210815 Originating MLS: California Regional MLS
Originating MLS: California Regional MLSFacts & features
Interior
Bedrooms & bathrooms
- Bedrooms: 2
- Bathrooms: 3
- Full bathrooms: 2
- 1/2 bathrooms: 1
- Main level bathrooms: 1
- Main level bedrooms: 1
Rooms
- Room types: Bedroom, Primary Bedroom, Dining Room
Primary bedroom
- Features: Primary Suite
Bedroom
- Features: All Bedrooms Down
Bathroom
- Features: Bathtub, Separate Shower, Tile Counters, Walk-In Shower
Kitchen
- Features: Tile Counters
Heating
- Central, Fireplace(s), Solar
Cooling
- Central Air, Electric
Appliances
- Included: Double Oven, Dishwasher, Electric Oven, Gas Range, Refrigerator, Dryer, Washer
Features
- Breakfast Area, Ceiling Fan(s), Ceramic Counters, Separate/Formal Dining Room, Pull Down Attic Stairs, Recessed Lighting, All Bedrooms Down, Primary Suite
- Flooring: Stone, Wood
- Doors: Mirrored Closet Door(s), Sliding Doors
- Windows: Shutters
- Has fireplace: Yes
- Fireplace features: Family Room, Gas Starter, Living Room, Wood Burning
- Common walls with other units/homes: No Common Walls
Interior area
- Total interior livable area: 1,604 sqft
Property
Parking
- Total spaces: 2
- Parking features: Door-Single, Garage, Garage Door Opener, Private
- Garage spaces: 2
Features
- Levels: One
- Stories: 1
- Entry location: 1
- Patio & porch: Concrete, Covered, Open, Patio
- Has private pool: Yes
- Pool features: Pool Cover, Private
- Has spa: Yes
- Spa features: Private
- Has view: Yes
- View description: Valley
Lot
- Size: 8,111 Square Feet
- Features: 0-1 Unit/Acre
Details
- Parcel number: 2348003016
- Special conditions: Standard
Construction
Type & style
- Home type: SingleFamily
- Architectural style: English
- Property subtype: Single Family Residence
Materials
- Copper Plumbing
- Foundation: Raised
- Roof: Shingle
Condition
- New construction: No
- Year built: 1942
Utilities & green energy
- Electric: 220 Volts in Garage, 220 Volts
- Sewer: Public Sewer
- Water: Public
- Utilities for property: Cable Connected, Electricity Connected, Natural Gas Available, Phone Available, Sewer Connected, Water Connected
Community & HOA
Community
- Features: Suburban
Location
- Region: Valley Village
Financial & listing details
- Price per square foot: $810/sqft
- Tax assessed value: $734,781
- Date on market: 9/27/2026
- Cumulative days on market: 2 days
- Listing terms: Cash,Cash to New Loan,Conventional,FHA,VA Loan
Estimated market value
$1,295,400
$1.23M - $1.36M
$5,361/mo
Price history
| Date | Event | Price |
|---|---|---|
| 9/28/2026 | Listed for sale | $1,299,000+122.1%$810/sqft |
Source:  CRMLS #SR26210815 Report a problem CRMLS #SR26210815 Report a problem | ||
| 9/20/2012 | Sold | $585,000-2.3%$365/sqft |
Source:  CLAW #12603335 Report a problem CLAW #12603335 Report a problem | ||
| 7/16/2012 | Price change | $599,000-4.2%$373/sqft |
Source: Sotheby's International Realty - #12-603335 Report a problem | ||
| 6/2/2012 | Listed for sale | $625,000$390/sqft |
Source: Sotheby's International Realty - #12-603335 Report a problem | ||
Public tax history
| Year | Property taxes | Tax assessment |
|---|---|---|
| 2026 | -- | $734,781 +2% |
| 2025 | $8,808 +1.5% | $720,374 +2% |
| 2024 | $8,677 +2% | $706,250 +2% |
| 2023 | $8,508 +4.9% | $692,402 +2% |
| 2022 | $8,112 +1.3% | $678,826 +2% |
| 2021 | $8,008 -1% | $665,517 +1% |
| 2020 | $8,087 | $658,694 +2% |
| 2019 | $8,087 +5.3% | $645,779 +2% |
| 2018 | $7,683 | $633,117 +2% |
| 2017 | $7,683 +2.3% | $620,704 +2% |
| 2016 | $7,513 +2.4% | $608,535 +1.5% |
| 2015 | $7,336 +1.1% | $599,395 +2% |
| 2014 | $7,255 | $587,655 +29.8% |
| 2012 | -- | $452,585 +2% |
| 2011 | -- | $443,712 +0.8% |
| 2010 | -- | $440,397 -0.2% |
| 2009 | -- | $441,444 +2% |
| 2008 | -- | $432,789 +2% |
| 2007 | -- | $424,304 +2% |
| 2006 | -- | $415,985 |
| 2005 | -- | $415,985 +4% |
| 2004 | -- | $399,834 +1.9% |
| 2003 | -- | $392,507 +2% |
| 2002 | -- | $384,812 +35% |
| 2000 | -- | $285,000 |
Find assessor info on the county website
Monthly payment
Est. payment
Payment breakdown
Explore the cost of this home by adjusting the details. Changes won't be saved.Climate risks
Neighborhood: Valley Village
Nearby schools
Schools provided by the listing agent
- High: North Hollywood
Source: CRMLS. This data may not be complete. We recommend contacting the local school district to confirm school assignments for this home.
- $1,041,9002 bd2 ba1.3k sqft5537 Carpenter Ave, Valley Village, CA 91607Off Market
- $2,480,0005 bd7 ba3.7k sqft5525 Carpenter Ave, Valley Village, CA 91607Sold

- $1,436,6003 bd3 ba1.9k sqft5543 Carpenter Ave, Valley Village, CA 91607Off Market
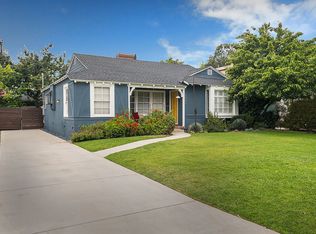

- $1,828,9003 bd3 ba2.1k sqft5519 Carpenter Ave, Valley Village, CA 91607Off Market
Similar homes
- $--2 bd1 ba952 sqft11126 Califa St, North Hollywood, CA 91601Auction
 Auction.com 2
 - $1,299,9503 bd2 ba1.6k sqft5747 Agnes Ave, Valley Village, CA 91607For Sale
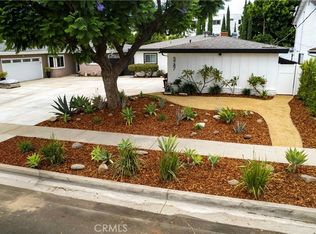 MLS ID #SR26177646, Chuck Gates, Beverly and Company. CRMLS
 - $1,345,0003 bd2 ba1.3k sqft5808 Irvine Ave, North Hollywood, CA 91601For Sale
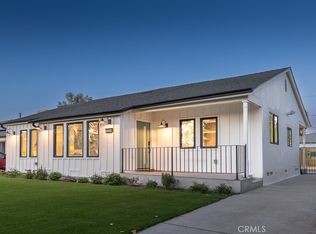 MLS ID #SR26199706, Zsuzsanna Nagy, Keller Williams Realty-Studio City. CRMLS
 - $1,449,0003 bd2 ba1.8k sqft5954 Carpenter Ave, Valley Village, CA 91607For Sale
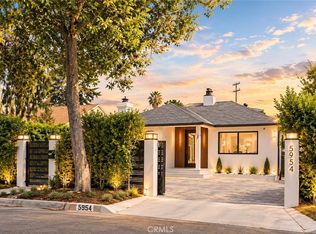 MLS ID #SR26198227, Hasmik Kadimyan, Equity Union. CRMLS
