Skip main navigation
For sale
  • Price cut: $20K (8/16)
    $419,900

    20018 Rene Creek Ct, Spring, TX 77388

    4beds
    3,988sqft
    : 
    $3,064/mo
    Get pre-qualified
    Single Family Residence
    Built in 2007
    7,344 Square Feet Lot
    $413,300 Zestimate®
    $105/sqft
    $35/mo HOA

    What's special

    Reverse osmosis systemWater softenerAttic storage availableQuiet cul-de-sacLuxurious en-suite bathroomFenced backyardSoundproof media room
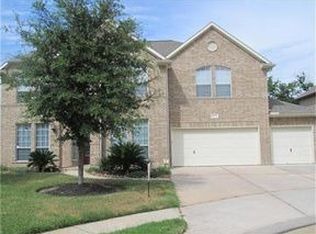
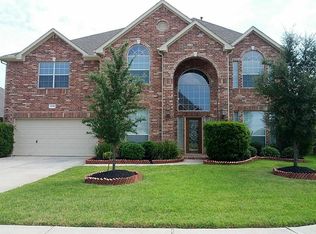
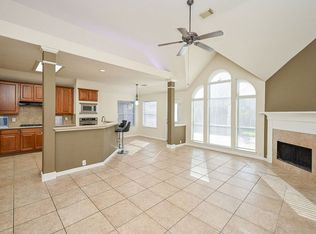
    Beautiful Louetta Lakes home on quiet cul-de-sac, with fenced backyard and no rear neighbors. High ceilings create spacious feel, flooded with natural light from large windows. Dream kitchen with granite countertops, Butler's Pantry, Reverse Osmosis System, and Water Softener. Home office with French doors, Primary bedroom with sitting area and luxurious en-suite bathroom. Upstairs has 2 bedrooms with Jack-n-Jill bathroom, guest bedroom with private bath, soundproof media room, and versatile game room/gym/craft room. Roof replaced in 2022. Attic storage available. A must-see property for those seeking comfort and elegance.
    55 days
    307
    18

    Zillow last checked:

    Listing updated:

    Listed by:

    Lisa Roth TREC #0572021 281-740-2480,

    RE/MAX The Woodlands & Spring,

    Brenda Quiroga TREC #0426890 832-428-8269,

    RE/MAX The Woodlands & Spring

    Source: HAR,MLS#: 76640042MLS Logo

      Facts & features

      Interior

      Bedrooms & bathrooms
      • Bedrooms: 4
      • Bathrooms: 4
      • Full bathrooms: 3
      • 1/2 bathrooms: 1
      Rooms
      • Room types: Media Room, Utility Room
      Primary bedroom
      • Level: First
      • Area: 357
      • Dimensions: 21x17
      Bedroom
      • Level: Second
      • Area: 168
      • Dimensions: 14x12
      Bedroom
      • Level: Second
      • Area: 143
      • Dimensions: 13x11
      Bedroom
      • Level: Second
      • Area: 180
      • Dimensions: 15x12
      Other
      • Level: First
      Other
      • Level: First
      • Area: 143
      • Dimensions: 13x11
      Other
      • Level: Second
      Other
      • Level: Second
      Dining room
      • Level: First
      • Area: 154
      • Dimensions: 14x11
      Game room
      • Level: Second
      • Area: 323
      • Dimensions: 19x17
      Kitchen
      • Level: First
      • Area: 216
      • Dimensions: 18x12
      Living room
      • Level: First
      • Area: 480
      • Dimensions: 24x20
      Primary bath
      • Level: First
      Heating
      • Natural Gas
      Cooling
      • Ceiling Fan(s), Electric
      Appliances
      • Included: Disposal, Refrigerator, Electric Oven, Gas Oven, Microwave, Gas Range, Dishwasher
      Features
      • En-Suite Bath, Primary Bed - 1st Floor
      • Flooring: Carpet, Wood
      • Number of fireplaces: 1
      Interior area
      • Total structure area: 3,988
      • Total interior livable area: 3,988 sqft

      Property

      Parking
      • Total spaces: 2
      • Parking features: Attached, Garage Door Opener
      • Attached garage spaces: 2
      Features
      • Stories: 2
      • Has spa: Yes
      Lot
      • Size: 7,344 Square Feet
      • Features: Cul-De-Sac, 0 Up To 1/4 Acre
      Details
      • Parcel number: 1276980010010

      Construction

      Type & style
      • Home type: SingleFamily
      • Architectural style: Traditional
      • Property subtype: Single Family Residence
      Materials
      • Brick, Cement Siding
      • Foundation: Slab
      • Roof: Composition
      Condition
      • New construction: No
      • Year built: 2007

      Utilities & green energy

      • Water: Water District

      Community & HOA

      Community
      • Subdivision: Louetta Lakes
      HOA
      • Has HOA: Yes
      • Amenities included: Park, Picnic Area, Playground, Pond
      • HOA fee: $420 annually
      Location
      • Region: Spring

      Financial & listing details

      • Price per square foot: $105/sqft
      • Tax assessed value: $452,447
      • Annual tax amount: $9,907
      • Date on market: 7/11/2026
      • Listing terms: Cash,Conventional,FHA,VA Loan
      • Exclusions: See Seller List
      • Road surface type: Asphalt

        Estimated market value

        $413,300

        $393,000 - $434,000

        $2,968/mo

        Price history

        DateEventPrice
        8/16/2026Listed for rent$3,300-5.7%$1/sqft
        Source: HAR #87738091 Report a problem
        8/16/2026Price change$419,900-4.5%$105/sqft
        Source: HAR #76640042 Report a problem
        7/11/2026Price change$439,900-6.4%$110/sqft
        Source: HAR #76640042 Report a problem
        10/24/2025Listing removed$3,500$1/sqft
        Source: HAR #65692317 Report a problem
        7/23/2025Listed for rent$3,500$1/sqft
        Source: HAR #65692317 Report a problem
        7/23/2025Price change$470,000+0.4%$118/sqft
        Source: HAR #79376593 Report a problem
        7/1/2025Price change$468,000-6%$117/sqft
        Source: HAR #79376593 Report a problem
        5/13/2025Listed for sale$498,000$125/sqft
        Source: HAR #79376593 Report a problem

        Public tax history

        YearProperty taxesTax assessment
        2025$2,205 -30.3%$452,447 +5%
        2024$3,162 +0.1%$430,751 -0.3%
        2023$3,159 -19.6%$432,000 +9.7%
        2022$3,927 $393,786 +22.9%
        2021-- $320,365 +15.5%
        2020$5,377 +112.9%$277,290 -5.7%
        2019$2,525 -67.7%$294,125 +13%
        2018$7,816 $260,216 -9.2%
        2017$7,816 -0.8%$286,500 0%
        2016$7,875 +10.3%$286,600 +2.4%
        2015$7,137 $280,000 +7.9%
        2014$7,137 $259,605 +16%
        2013-- $223,789 +6.6%
        2012-- $210,000 -2.3%
        2011-- $215,000
        2010-- $215,000 -8.4%
        2009-- $234,692
        Find assessor info on the county website

        Monthly payment

        Est. payment

        Payment breakdown

        Explore the cost of this home by adjusting the details. Changes won't be saved.
        All calculations are estimates and provided by Zillow, Inc. for informational purposes only. Actual amounts may vary.
        HOA fees may include property taxes on listings classified as Co-Ops. Contact the listing agent and/or owner for fee details.
        See how much you could borrow to make a competitive offer.

        Climate risks

        Neighborhood: Louetta Lakes

        Getting around

        29 / 100
        Car-Dependent
        35 / 100
        Somewhat Bikeable

        Nearby schools

        GreatSchools rating
        Schools provided by the listing agent
        • Elementary: Lemm Elementary School
        • Middle: Strack Intermediate School
        • High: Klein Collins High School

        Source: HAR. This data may not be complete. We recommend contacting the local school district to confirm school assignments for this home.

        A local agent can set up tours, give advice and negotiate with sellers.

        Browse local experts