Fully remodeled 4BR/3.5BA Main House (1,770 sq. ft.) PLUS a rare detached 2BR/1BA Guest House (668 sq. ft.) on a 7,300 sq. ft. corner lot with a circular driveway in Valley Village. The main house includes two primary suites, each with a private bath and walk-in closet, plus two additional bedrooms with en-suite baths. The living room is anchored by a gas fireplace, the kitchen has a large island with bar seating and walk-in pantry, and a separate office has its own street entrance. Skylights bring natural light throughout, while sliding doors open to a backyard with pool, spa, built-in BBQ, pizza oven, outdoor refrigerator, covered pergola and tiled outdoor shower, all remodeled in 2023. Hedged and gated, the property also includes multiple outdoor areas and a large built-in storage area. The detached guest house was rebuilt in 2020 and has its own address and private driveway, providing flexibility for guests, work space or potential income. Located in the Colfax Charter School District, near Valley Village Park, major studios and the NoHo Arts District.
For sale
$2,250,000
5121 Morella Ave, Valley Village, CA 91607
6beds
2,438sqft
Residential, Single Family Residence
Built in 1939
7,296 Square Feet Lot
$2,189,300 Zestimate®
$923/sqft
$-- HOA
What's special
- 14 days
- 592
- 58
Zillow last checked:
Listing updated:
Listed by:
Efrat Poulson DRE # 02162065 310-721-5395,
Keller Williams Beverly Hills 310-432-6400,
Jeff Yarbrough DRE # 01341959 323-854-4300,
Keller Williams Beverly Hills
Source: CLAW,MLS#: 26986339
Facts & features
Interior
Bedrooms & bathrooms
- Bedrooms: 6
- Bathrooms: 5
- Full bathrooms: 4
- 1/2 bathrooms: 1
Rooms
- Room types: Breakfast Bar, Walk-In Closet, Guest House, Living Room, Patio Open, Patio Covered, Office, Pantry, In-Law Suite
Bedroom
- Features: Walk-In Closet(s)
Bathroom
- Features: Remodeled
Heating
- Central
Cooling
- Air Conditioning, Central Air
Appliances
- Included: Barbeque, Dishwasher, Dryer, Freezer, Disposal, Microwave, Washer, Refrigerator, Range/Oven
- Laundry: Inside
Features
- Built-Ins
- Flooring: Hardwood, Tile
- Doors: Sliding Doors
- Number of fireplaces: 1
- Fireplace features: Living Room
Interior area
- Total structure area: 2,438
- Total interior livable area: 2,438 sqft
Property
Parking
- Total spaces: 4
- Parking features: Circular Driveway, Private, Driveway
- Has uncovered spaces: Yes
Features
- Levels: One
- Stories: 1
- Exterior features: Barbecue
- Has private pool: Yes
- Pool features: Heated, In Ground, Private
- Has spa: Yes
- Spa features: Heated, In Ground, Private
- Has view: Yes
- View description: Trees/Woods, Courtyard, Pool
- Has water view: Yes
Lot
- Size: 7,296 Square Feet
- Dimensions: 54 x 135
- Features: Corner Lot
Details
- Additional structures: Guest House, Shed(s), Cabana, Detached Guest House
- Parcel number: 2355006053
- Zoning: LAR1
- Special conditions: Standard
Construction
Type & style
- Home type: SingleFamily
- Architectural style: Traditional
- Property subtype: Residential, Single Family Residence
Condition
- Updated/Remodeled
- Year built: 1939
Community & HOA
Community
- Security: Carbon Monoxide Detector(s), Security Lights, Gated, Smoke Detector(s)
HOA
- Has HOA: No
Location
- Region: Valley Village
Financial & listing details
- Price per square foot: $923/sqft
- Tax assessed value: $353,981
- Date on market: 9/14/2026
Estimated market value
$2,189,300
$2.08M - $2.30M
$8,694/mo
Price history
| Date | Event | Price |
|---|---|---|
| 9/17/2026 | Listed for sale | $2,250,000+151.4%$923/sqft |
Source:  CLAW #26986339 Report a problem CLAW #26986339 Report a problem | ||
| 4/19/2013 | Listing removed | $895,000$367/sqft |
Source: Keller Williams Larchmont #13650749 Report a problem | ||
| 3/14/2013 | Price change | $895,000-5.7%$367/sqft |
Source: Keller Williams Larchmont #13650749 Report a problem | ||
| 2/10/2013 | Listed for sale | $949,000$389/sqft |
Source: Keller Williams Larchmont #13650749 Report a problem | ||
| 11/16/2011 | Listing removed | $3,995$2/sqft |
Source: Coldwell Banker Residential Brokerage - Sherman Oaks #11-552237 Report a problem | ||
| 9/21/2011 | Price change | $3,995-11.2%$2/sqft |
Source: Coldwell Banker Residential Brokerage - Sherman Oaks #11-552237 Report a problem | ||
| 9/8/2011 | Listed for rent | $4,500$2/sqft |
Source: Coldwell Banker Residential Brokerage - Sherman Oaks #11-552237 Report a problem | ||
Public tax history
| Year | Property taxes | Tax assessment |
|---|---|---|
| 2026 | -- | $353,981 +2% |
| 2025 | $4,464 +14.1% | $347,043 +13.4% |
| 2024 | $3,913 +1.9% | $305,912 +2% |
| 2023 | $3,840 +4.7% | $299,915 +2% |
| 2022 | $3,666 +1.5% | $294,035 +2% |
| 2021 | $3,613 -0.9% | $288,270 +1% |
| 2020 | $3,645 | $285,315 +2% |
| 2019 | $3,645 +7.5% | $279,722 +2% |
| 2018 | $3,390 | $274,238 +2% |
| 2017 | $3,390 +2.3% | $268,862 +2% |
| 2016 | $3,314 +2.8% | $263,591 +1.5% |
| 2015 | $3,222 +0.9% | $259,633 +2% |
| 2014 | $3,193 | $254,548 +11.6% |
| 2012 | -- | $228,121 +2% |
| 2011 | -- | $223,649 +7.2% |
| 2010 | -- | $208,540 -0.2% |
| 2009 | -- | $209,037 +2% |
| 2008 | -- | $204,939 +2% |
| 2007 | -- | $200,922 +2% |
| 2006 | -- | $196,983 |
| 2005 | -- | $196,983 +4% |
| 2004 | -- | $189,336 +1.9% |
| 2003 | -- | $185,867 +2% |
| 2002 | -- | $182,224 +4% |
| 2000 | -- | $175,150 |
Find assessor info on the county website
Monthly payment
Est. payment
Payment breakdown
Explore the cost of this home by adjusting the details. Changes won't be saved.Climate risks
Neighborhood: Valley Village
- $1,244,9002 bd2 ba1.3k sqft11808 Hartsook St, Valley Village, CA 91607Off Market
- $1,716,2003 bd2 ba1.6k sqft11758 Hartsook St, Valley Village, CA 91607Off Market

- $2,239,0004 bd4 ba2.8k sqft11814 Hartsook St, Valley Village, CA 91607Off Market
- $1,500,0002 bd2 ba1.6k sqft5105 Morella Ave, Valley Village, CA 91607Pending
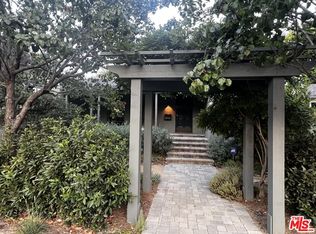
Similar homes
- $1,699,0004 bd4 ba2.6k sqft4744 Camellia Ave, Valley Village, CA 91602For Sale
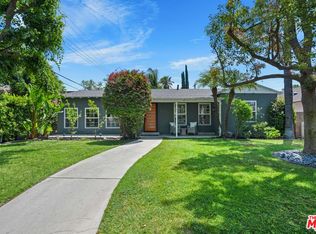 MLS ID #26991279, Michael J. Okun DRE # 01430979, Sotheby's International Realty. CLAW
 - $2,195,0003 bd3 ba2.2k sqft4799 Bonvue Ave, Los Angeles, CA 90027For Sale
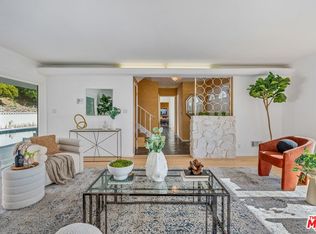 MLS ID #26987695, Brian Ades DRE # 01347985, Sotheby's International Realty. CLAW
 - $1,795,0004 bd3 ba1.9k sqft13435 Erwin St, Van Nuys, CA 91401For Sale
 MLS ID #26984729PS, Matthew Casey-Sudvary DRE # 02162728, Marquez Deem Realty. CLAW
 - $2,995,0007 bd6 ba2.7k sqft1788 N Orange Grove Ave, Los Angeles, CA 90046For Sale
 MLS ID #26992627, Michael Wagner DRE # 02044304, Carolwood Estates. CLAW
