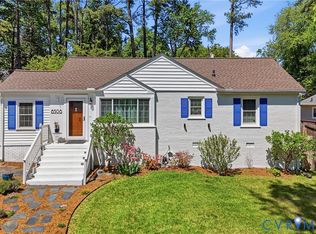
Welcome to 2002 Alvarado Drive—an updated, move-in ready home tucked at the end of a quiet dead-end street in Henrico. Offering 3 bedrooms, 1.5 baths, and 1,248 square feet, this property is ideal for first-time buyers or investors looking for a low-maintenance opportunity.
Major updates have already been completed, including a newer roof (2021), windows and exterior door (2024), water heater (2025), and updated appliances. Inside, you’ll find fresh paint throughout (2026) and new LVP flooring on the main level (2025), creating a clean and comfortable living space. The living room offers a cozy wood burning fireplace.
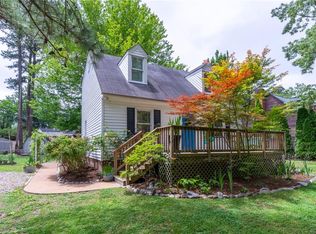
Situated on a spacious 0.31-acre lot, the property offers a large yard, deck, and brick patio with plenty of room to enjoy outdoor living, along with a detached storage shed for added convenience. The private setting and minimal traffic make this location stand out from comparable homes in the area.
Conveniently located near shopping, dining, and major roadways, this home delivers a strong combination of updates, location, and value. You don't want to miss out on this opportunity- Schedule a showing today!
For sale
$369,000
2002 Alvarado Rd, Henrico, VA 23229
3beds
1,248sqft
Est.: Get pre-qualified
Single Family Residence
Built in 1984
0.31 Acres Lot
$369,000 Zestimate®
$296/sqft
$-- HOA
What's special
Cozy wood burning fireplaceDetached storage shedBrick patioWindows and exterior doorFresh paint throughoutPrivate settingLarge yard
- 11 days |
- 120 |
- 9 |
Likely to sell faster than
Zillow last checked:
Listing updated:
Listed by:
Cory Metts 804-366-3431,
Hometown Realty
Source: CVRMLS,MLS#: 2610993 Originating MLS: Central Virginia Regional MLS
Originating MLS: Central Virginia Regional MLSTour with a local agent
Facts & features
Interior
Bedrooms & bathrooms
- Bedrooms: 3
- Bathrooms: 2
- Full bathrooms: 1
- 1/2 bathrooms: 1
Other
- Description: Tub & Shower
- Level: Second
Half bath
- Level: First
Heating
- Electric, Heat Pump
Cooling
- Heat Pump
Appliances
- Included: Dishwasher, Electric Water Heater, Microwave, Oven
- Laundry: Washer Hookup, Dryer Hookup
Features
- Bookcases, Built-in Features, Ceiling Fan(s), Dining Area, Granite Counters, Walk-In Closet(s)
- Flooring: Partially Carpeted, Vinyl
- Basement: Crawl Space
- Attic: Access Only
- Number of fireplaces: 1
- Fireplace features: Masonry, Wood Burning
Interior area
- Total interior livable area: 1,248 sqft
- Finished area above ground: 1,248
- Finished area below ground: 0
Video & virtual tour
Property
Parking
- Parking features: Driveway, Off Street, Unpaved
- Has uncovered spaces: Yes
Features
- Patio & porch: Rear Porch, Deck, Porch
- Exterior features: Deck, Porch, Storage, Shed, Unpaved Driveway
- Pool features: None
- Fencing: None
Lot
- Size: 0.31 Acres
- Features: Landscaped, Level
Details
- Parcel number: 7617480701
- Zoning description: R3
Construction
Type & style
- Home type: SingleFamily
- Architectural style: Cape Cod
- Property subtype: Single Family Residence
Materials
- Block, Drywall, Frame, Vinyl Siding
- Roof: Composition,Shingle
Condition
- Resale
- New construction: No
- Year built: 1984
Utilities & green energy
- Sewer: Public Sewer
- Water: Public
Community & HOA
Community
- Subdivision: Cavalier Park
Location
- Region: Henrico
Financial & listing details
- Price per square foot: $296/sqft
- Tax assessed value: $322,500
- Annual tax amount: $2,647
- Date on market: 5/16/2026
- Ownership: Individuals
- Ownership type: Sole Proprietor
Estimated market value
$369,000
$351,000 - $387,000
$2,250/mo
Price history
| Date | Event | Price |
|---|---|---|
| 5/27/2026 | Listed for sale | $369,000$296/sqft |
Source:  CVRMLS #2610993 Report a problem CVRMLS #2610993 Report a problem | ||
| 5/11/2026 | Pending sale | $369,000$296/sqft |
Source: CVRMLS #2610993 Report a problem | ||
| 4/29/2026 | Listed for sale | $369,000+23.4%$296/sqft |
Source: CVRMLS #2610993 Report a problem | ||
| 11/30/2022 | Sold | $299,000+3.1%$240/sqft |
Source: CVRMLS #2228687 Report a problem | ||
| 10/29/2022 | Pending sale | $289,900$232/sqft |
Source: CVRMLS #2228687 Report a problem | ||
| 10/21/2022 | Listed for sale | $289,900$232/sqft |
Source: CVRMLS #2228687 Report a problem | ||
Public tax history
| Year | Property taxes | Tax assessment |
|---|---|---|
| 2025 | $2,648 +7.6% | $319,000 +10.2% |
| 2024 | $2,462 +15.1% | $289,600 +15.1% |
| 2023 | $2,139 +8.4% | $251,600 +8.4% |
| 2022 | $1,972 +14.1% | $232,000 +16.8% |
| 2021 | $1,729 +14.7% | $198,700 +7.6% |
| 2020 | $1,507 +0.5% | $184,700 +6.6% |
| 2019 | $1,499 | $173,200 +0.5% |
| 2018 | $1,499 +113.1% | $172,300 +6.6% |
| 2017 | $703 -50% | $161,700 |
| 2016 | $1,407 +4.9% | $161,700 +4.9% |
| 2015 | $1,342 | $154,200 |
| 2014 | $1,342 | $154,200 +1% |
| 2013 | -- | $152,700 |
| 2012 | -- | $152,700 -6.1% |
| 2011 | -- | $162,700 |
| 2010 | -- | $162,700 -5.4% |
| 2009 | -- | $172,000 |
Find assessor info on the county website
Monthly payment
Est. payment$--/mo
Payment breakdown
Explore the cost of this home by adjusting the details. Changes won't be saved.
All calculations are estimates and provided by Zillow, Inc. for informational purposes only. Actual amounts may vary.
HOA fees may include property taxes on listings classified as Co-Ops. Contact the listing agent and/or owner for fee details.
Mortgage interest rates are dependent on a number of factors, including credit score, down payment, and repayment length. Interest rate data provided by Zillow Group Marketplace, Inc. as of 1/1/1970 from various mortgage lenders with which we have lead or other similar arrangements; the Estimated Payment is an average of those rates.
See how much you could borrow to make a competitive offer.
Climate risks
Neighborhood: Cavalier Park
Nearby schools
GreatSchools rating
- 7/10Three Chopt Elementary SchoolGrades: PK-5Distance: 0.7 mi
- 6/10Tuckahoe Middle SchoolGrades: 6-8Distance: 1.1 mi
- 3/10Tucker High SchoolGrades: 9-12Distance: 1.2 mi
Schools provided by the listing agent
- Elementary: Skipwith
- Middle: Short Pump
- High: Tucker
Source: CVRMLS. This data may not be complete. We recommend contacting the local school district to confirm school assignments for this home.
A local agent can set up tours, give advice and negotiate with sellers.
- Virginia
- Henrico County
- Henrico
- 23229
- Cavalier Park
- 2002 Alvarado Rd
Nearby cities
Nearby neighborhoods
Nearby zip codes
Other Henrico Topics
