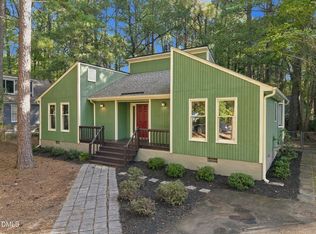
MODERN HOME PERFECT FOR Investors, first time home buyers or anyone wanting to be in the heart of the city- This is a home that blends sleek modern design with the charm and character that makes Durham so special. Enjoy an open-concept floor plan featuring beautiful luxury vinyl plank flooring throughout both the main and upper levels. The stylish kitchen shines with quartz countertops, offering a clean, contemporary space perfect for everyday living and entertaining. Large, modern windows fill the home with abundant natural light, creating a bright and inviting atmosphere. Enjoy having a bedroom on the main level. The primary suite includes a private en-suite bathroom with double vanity sinks, adding both comfort and convenience. Step outside onto the balcony with your favorite beverage and unwind. Extra convenience-Refrigerator, Stacker Washer and Dryer convey. For investors, this home is a fantastic opportunity- for rental income ($1950 last rental June 2026) and is in move in condition. Ideally located just minutes from some of Durham's most popular destinations, including the Durham Bulls Athletic Park, Tobacco Road Sports Cafe, Bull CityBurger and Brewery, and the Durham Performing Arts Center. Outdoor lovers will appreciate the nearby American Tobacco Trail and local dog parks. With easy access to major highways and Raleigh-Durham International Airport, this home offers the perfect balance of convenience, style, and affordability. NO HOA. Move in ready!
Pending
Price cut: $5K (9/9)
$320,000
2002 B Riddle Rd, Durham, NC 27713
3beds
1,278sqft
Single Family Residence
Built in 2023
0.31 Acres Lot
$314,800 Zestimate®
$250/sqft
$-- HOA
What's special
Sleek modern designBright and inviting atmosphereOpen-concept floor plan
- 97 days
- 113
- 3
Likely to sell faster than
Zillow last checked:
Listing updated:
Listed by:
Stacy Slone 919-972-1180,
Keller Williams Elite Realty
Source: Doorify MLS,MLS#: 10179457
Facts & features
Interior
Bedrooms & bathrooms
- Bedrooms: 3
- Bathrooms: 3
- Full bathrooms: 2
- 1/2 bathrooms: 1
- Main level bedrooms: 1
Primary bedroom
- Level: Second
- Area: 125.72 Square Feet
- Dimensions: 13.8 x 9.11
Bedroom 2
- Level: Second
- Area: 124.2 Square Feet
- Dimensions: 13.8 x 9.0
Bedroom 3
- Level: Main
- Area: 165.41 Square Feet
- Dimensions: 13.9 x 11.9
Dining room
- Level: Main
- Area: 70.7 Square Feet
- Dimensions: 10.1 x 7.0
Kitchen
- Level: Main
- Area: 128 Square Feet
- Dimensions: 16.0 x 8.0
Living room
- Level: Main
- Area: 211.75 Square Feet
- Dimensions: 17.5 x 12.1
Heating
- None
Cooling
- Central Air
Appliances
- Included: Dishwasher, Electric Range, Microwave, Refrigerator
- Laundry: In Hall, Upper Level
Features
- Ceiling Fan(s), High Ceilings, Kitchen Island, Pantry, Walk-In Closet(s)
- Flooring: Luxury Vinyl, Tile
Interior area
- Total structure area: 1,278
- Total interior livable area: 1,278 sqft
- Finished area above ground: 1,278
- Finished area below ground: 0
Property
Parking
- Total spaces: 2
- Parking features: Concrete
- Uncovered spaces: 2
Features
- Levels: Two
- Stories: 2
- Patio & porch: Patio, Porch
- Exterior features: Balcony
- Frontage type: See Remarks
Lot
- Size: 0.31 Acres
Details
- Parcel number: 231756
- Special conditions: Standard
Construction
Type & style
- Home type: SingleFamily
- Architectural style: Modern
- Property subtype: Single Family Residence
Materials
- Cement Siding
- Foundation: Slab
- Roof: Shingle
Condition
- New construction: No
- Year built: 2023
Utilities & green energy
- Sewer: Public Sewer
- Water: Public
Community & HOA
HOA
- Has HOA: No
Location
- Region: Durham
Financial & listing details
- Price per square foot: $250/sqft
- Tax assessed value: $422,179
- Annual tax amount: $4,185
- Date on market: 7/10/2026
- Listing agreement: Exclusive Right To Sell
- Listing terms: Cash,Conventional,FHA,VA Loan
Estimated market value
$314,800
$299,000 - $331,000
$2,033/mo
Price history
| Date | Event | Price |
|---|---|---|
| 9/17/2026 | Pending sale | $320,000$250/sqft |
Source:  Doorify MLS #10179457 Report a problem Doorify MLS #10179457 Report a problem | ||
| 9/9/2026 | Price change | $320,000-1.5%$250/sqft |
Source: Doorify MLS #10179457 Report a problem | ||
| 7/10/2026 | Listed for sale | $325,000-16.6%$254/sqft |
Source: Doorify MLS #10179457 Report a problem | ||
| 4/2/2024 | Listing removed | -- |
Source: Doorify MLS #2534657 Report a problem | ||
| 1/31/2024 | Price change | $389,900-2.3%$305/sqft |
Source: Doorify MLS #2534657 Report a problem | ||
| 1/11/2024 | Price change | $398,900-0.3%$312/sqft |
Source: Doorify MLS #2534657 Report a problem | ||
| 11/3/2023 | Price change | $399,900-5.9%$313/sqft |
Source: Doorify MLS #2534657 Report a problem | ||
| 9/29/2023 | Listed for sale | $424,900$332/sqft |
Source: Doorify MLS #2534657 Report a problem | ||
Public tax history
| Year | Property taxes | Tax assessment |
|---|---|---|
| 2025 | $4,185 +48.8% | $422,179 +109.3% |
| 2024 | $2,813 +714.2% | $201,685 +664.5% |
| 2023 | $346 | $26,380 |
Find assessor info on the county website
Monthly payment
Est. payment
Payment breakdown
Explore the cost of this home by adjusting the details. Changes won't be saved.Climate risks
Neighborhood: 27713
Nearby schools
Schools provided by the listing agent
- Elementary: Durham - R N Harris Elementary
- Middle: Durham - James E Shepard Magnet Middle School
- High: Durham - Hillside High
Source: Doorify MLS. This data may not be complete. We recommend contacting the local school district to confirm school assignments for this home.

Similar homes
- $336,0003 bd2 ba1.5k sqft1106 Cherry Dr, Durham, NC 27707For Sale

 MLS ID #10185778, Sam Arkhangelski. Doorify MLS
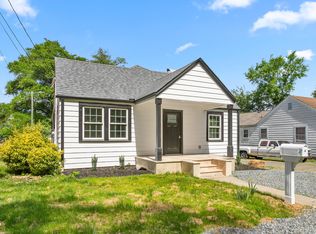
 - $350,0003 bd2 ba1.3k sqft110 W Rockway St, Durham, NC 27704For Sale
 MLS ID #10198355, Lupita Adame Cisneros. Doorify MLS
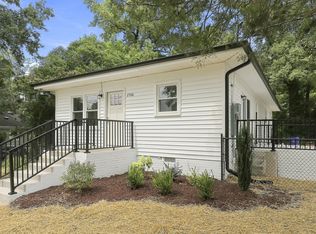
 - $333,9003 bd2 ba1.2k sqft2504 Lane St, Durham, NC 27707For Sale
 MLS ID #10189512, Philip Falzarano. Doorify MLS
 - $415,0003 bd2 ba1.4k sqft5701 Lake Elton Rd, Durham, NC 27713For Sale
 MLS ID #10196681, Angie Cole. Doorify MLS
 - $359,9003 bd2 ba1.5k sqft8 Bair Cir, Durham, NC 27704For SaleMLS ID #10197850, Stephanie Anson. Doorify MLS
- $349,9003 bd2 ba1.3k sqft1401 Milan St, Durham, NC 27704For SaleMLS ID #10192066, Stephanie Anson. Doorify MLS
- $299,9003 bd3 ba1.6k sqft1511 Scholar Dr, Durham, NC 27703For SaleMLS ID #10180467, Matt Perry. Doorify MLS
- $325,0003 bd2 ba1.3k sqft812 Chalk Level Rd, Durham, NC 27704For SaleMLS ID #10147671, Amanda M HINSHAW. Doorify MLS
- $293,0002 bd3 ba1.1k sqft1002 Linwood Ave, Durham, NC 27701For SaleMLS ID #10188918, Sayed Soliman. Doorify MLS
- $325,0003 bd3 ba1.2k sqft616 Belt St, Durham, NC 27701New ConstructionMLS ID #10173598, Matthew Dover. Doorify MLS
- $389,0003 bd2 ba1.6k sqft210 Reynolds Ave N, Durham, NC 27707For SaleMLS ID #10196176, Kenneth Walker. Doorify MLS
- $337,9002 bd3 ba1.2k sqft2904 Wadsworth Ave #A, Durham, NC 27707For SaleMLS ID #10156249, George Wilson. Doorify MLS
- $285,0003 bd3 ba1.7k sqft1032 Amber Shadow Dr, Durham, NC 27703For SaleMLS ID #10182312, Tina Caul. Doorify MLS
- $374,0003 bd3 ba1.8k sqft937 Selby Ave, Durham, NC 27713New ConstructionMLS ID #10161879, Daniella Ochoa. Doorify MLS
- $280,0003 bd2 ba1.1k sqft828 Shari Ct, Durham, NC 27704For SaleMLS ID #10184897, Stephanie Anson. Doorify MLS
- $386,0003 bd3 ba1.8k sqft923 Selby Ave, Durham, NC 27713New ConstructionMLS ID #10161887, Daniella Ochoa. Doorify MLS
- $349,9002 bd2 ba1k sqft2509 Stephenson St, Durham, NC 27704For SaleMLS ID #10189721, Craig Tribus. Doorify MLS
- $389,9003 bd2 ba1.5k sqft1008 Holloway St, Durham, NC 27701For SaleMLS ID #10158314, Eddie Alie. Doorify MLS
- $404,0003 bd3 ba1.8k sqft935 Selby Ave, Durham, NC 27713New ConstructionMLS ID #10161872, Daniella Ochoa. Doorify MLS
- $319,0003 bd3 ba1.3k sqft14 Pilatus Dr, Durham, NC 27705For SaleMLS ID #10186723, Stacy Keatts. Doorify MLS
